Cabinets › Frameless Line › High Glossy Gray

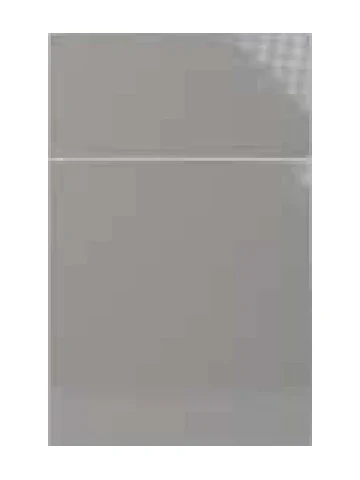
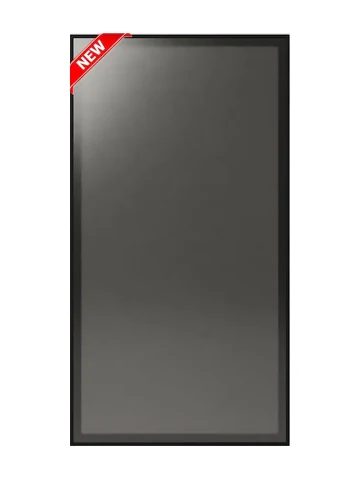
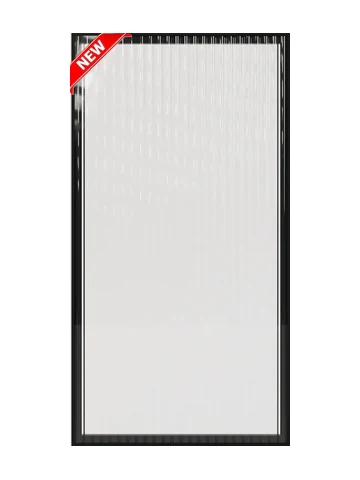
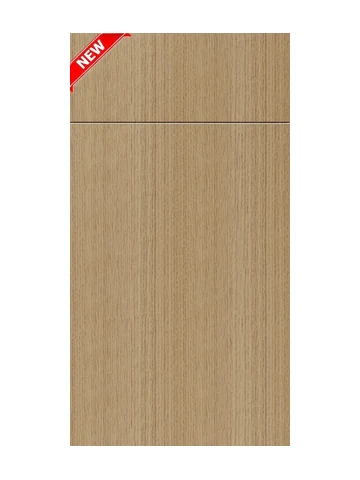
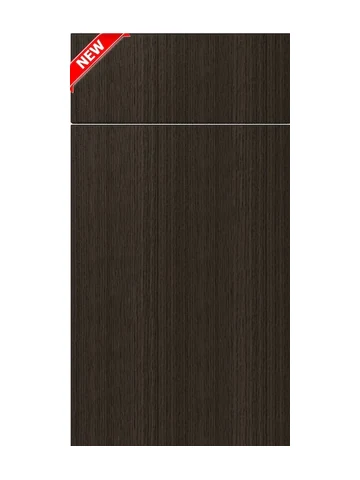
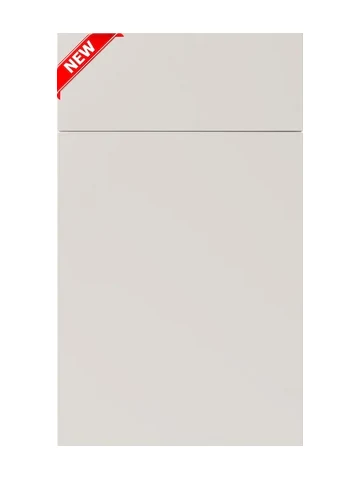
High Glossy Gray cabinet door sample

High Glossy Gray

High Glossy Collection · Frameless Line

The Frameless line uses a single cabinet-construction spec; no per-collection construction differences are stated.

How this cabinet is built (11 specs)
  • Face frame: none — frameless (European) construction
  • Door & drawer front: full-overlay slab; the spec line reads "Front Full overlay PET high glossy slab door style"
  • Cabinet box: 3/4" thick plywood with white melamine finish; camlock and dowel construction
  • Drawer box: 3/4" thick plywood with white melamine finish
  • Drawer glides: DTC concealed undermount, full extension, soft-close
  • Hinges: 6-way adjustable with soft-close feature
  • Shelves: 3/4" plywood with white melamine finish and front edge banding; predrilled pin holes with metal shelf pins
  • Exterior finish: white melamine; Interior finish: white melamine
  • Accessories included: door bumper, metal shelf pin
  • Packaging: 2 packages — universal box and front set
  • Certifications: TSCA VI, KCMA, CARB2, NGBS Green
How to order: give us the style code HG plus the item number — e.g. HG-W301224. All dimensions below are inches, listed W × H × D, exactly as published in the 2026 spec book.

About High Glossy Gray

High Glossy Gray is a reflective, high-gloss gray door from the High Glossy Collection of our Frameless Line, the frameless European construction with clean, flat fronts. Gloss bounces light around a room, so it suits modern and open-concept kitchens, and it pairs best with a quiet counter: a solid white quartz such as Snow White, or a black granite such as Black Galaxy for contrast. Grays borrow from whatever is nearest, so test the door against your floor and tile at the showroom before you order. High Glossy Gray is not one of the three finishes we keep in stock; it arrives in 1–2 weeks, and a whole project usually runs about 1–3 weeks. Our flat-panel cabinets page covers the frameless European style in detail, and the cabinets page lists every collection we carry.

Frameless European display kitchen with high-gloss white upper cabinets and dark wood-grain base cabinets in the Cabinet Bazaar showroom
A frameless high-gloss display kitchen in our Bandera Rd showroom.
High Glossy Gray kitchen cabinets shown in a finished kitchen — high-gloss gray doors
High Glossy Gray in a finished kitchen. Manufacturer photo of the high-gloss gray finish — your kitchen is built to your own measurements. Get a free itemized estimate →

Wall Cabinets 95 sizes

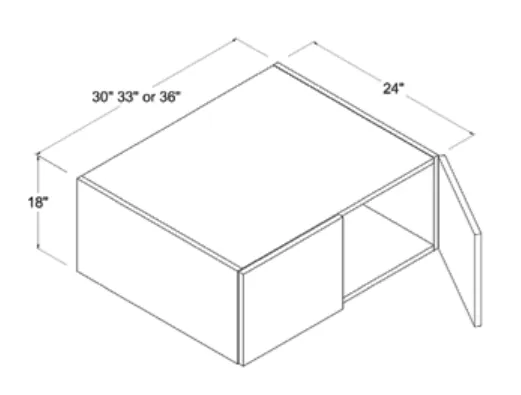
Refrigerator Wall Cabinet

12"H
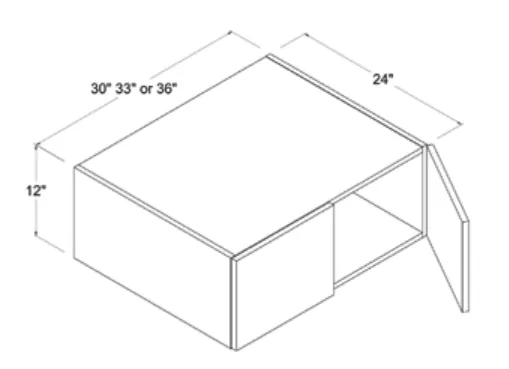
High Glossy Gray 12"H Refrigerator Wall Cabinet — dimension diagram with sizes
  • HG-W301224
    Cabinet30 × 12 × 24
    Door14 7/8 × 11 7/8 × 3/4
  • HG-W331224
    Cabinet33 × 12 × 24
    Door16 3/8 × 11 7/8 × 3/4
  • HG-W361224
    Cabinet36 × 12 × 24
    Door17 7/8 × 11 7/8 × 3/4

Refrigerator Wall Cabinet

18"H
High Glossy Gray 18"H Refrigerator Wall Cabinet — dimension diagram with sizes
  • HG-W301824
    Cabinet30 × 18 × 24
    Door14 7/8 × 17 7/8 × 3/4
  • HG-W331824
    Cabinet33 × 18 × 24
    Door16 3/8 × 17 7/8 × 3/4
  • HG-W361824
    Cabinet36 × 18 × 24
    Door17 7/8 × 17 7/8 × 3/4

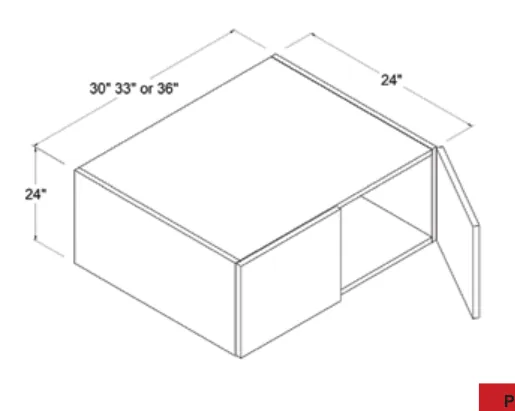
Refrigerator Wall Cabinet

24"H
High Glossy Gray 24"H Refrigerator Wall Cabinet — dimension diagram with sizes
  • HG-W302424
    Cabinet30 × 24 × 24
    Door14 7/8 × 23 7/8 × 3/4
  • HG-W332424
    Cabinet33 × 24 × 24
    Door16 3/8 × 23 7/8 × 3/4
  • HG-W362424
    Cabinet36 × 24 × 24
    Door17 7/8 × 23 7/8 × 3/4

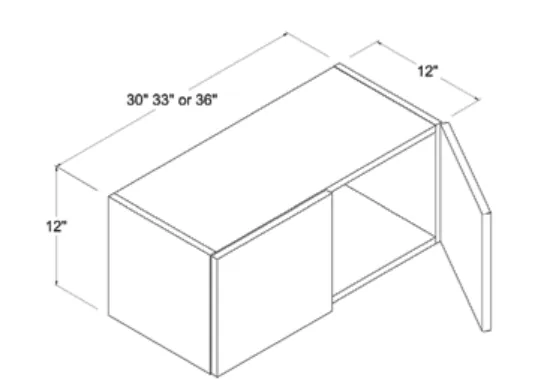
Wall Cabinet Double Doors

12"H
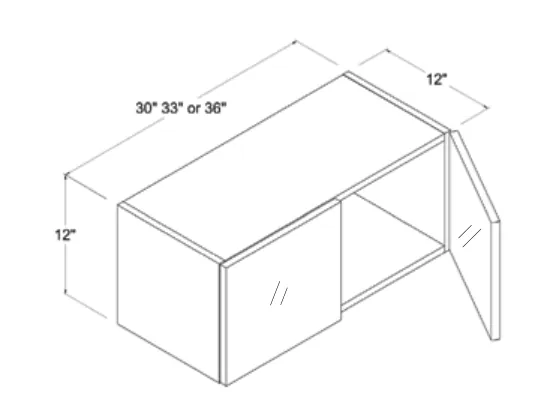
High Glossy Gray 12"H Wall Cabinet Double Doors — dimension diagram with sizes
  • HG-W3012
    Cabinet30 × 12 × 12
    Door14 7/8 × 11 7/8 × 3/4
  • HG-W3312
    Cabinet33 × 12 × 12
    Door16 3/8 × 11 7/8 × 3/4
  • HG-W3612
    Cabinet36 × 12 × 12
    Door17 7/8 × 11 7/8 × 3/4

Wall Cabinet Double Doors

15"H
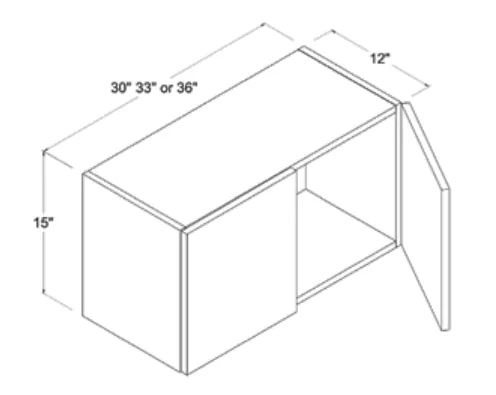
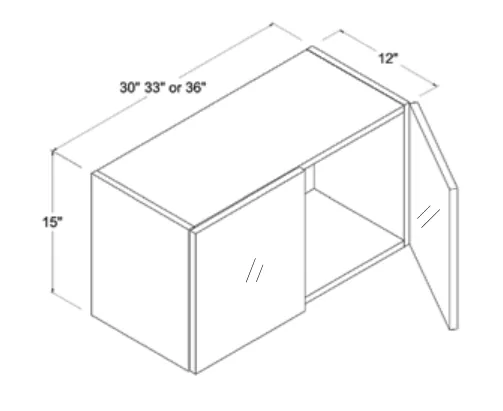
High Glossy Gray 15"H Wall Cabinet Double Doors — dimension diagram with sizes
  • HG-W3015
    Cabinet30 × 15 × 12
    Door14 7/8 × 17 7/8 × 3/4
    ⚠ Verify with our team
  • HG-W3315
    Cabinet33 × 15 × 12
    Door16 3/8 × 17 7/8 × 3/4
    ⚠ Verify with our team
  • HG-W3615
    Cabinet36 × 15 × 12
    Door17 7/8 × 17 7/8 × 3/4
    ⚠ Verify with our team

Wall Cabinet Double Doors

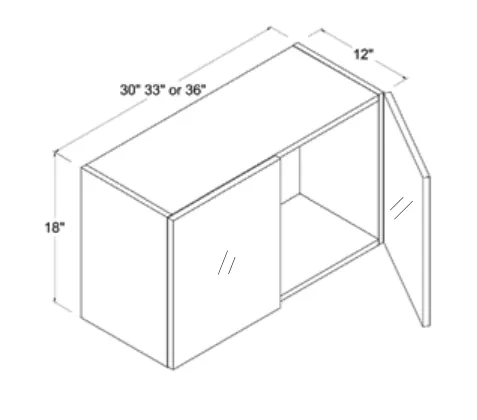
18"H
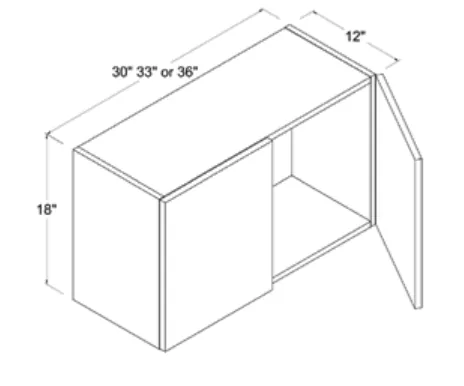
High Glossy Gray 18"H Wall Cabinet Double Doors — dimension diagram with sizes
  • HG-W3018
    Cabinet30 × 18 × 12
    Door14 7/8 × 7 7/8 × 3/4
    ⚠ Verify with our team
  • HG-W3318
    Cabinet33 × 18 × 12
    Door16 3/8 × 7 7/8 × 3/4
    ⚠ Verify with our team
  • HG-W3618
    Cabinet36 × 18 × 12
    Door17 7/8 × 7 7/8 × 3/4
    ⚠ Verify with our team

Wall Cabinet Double Doors

24"H
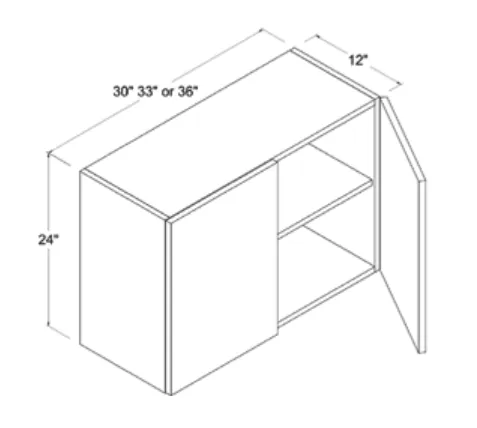
High Glossy Gray 24"H Wall Cabinet Double Doors — dimension diagram with sizes
  • HG-W3024
    Cabinet30 × 24 × 12
    Door14 7/8 × 23 7/8 × 3/4
  • HG-W3324
    Cabinet33 × 24 × 12
    Door16 3/8 × 23 7/8 × 3/4
  • HG-W3624
    Cabinet36 × 24 × 12
    Door17 7/8 × 23 7/8 × 3/4

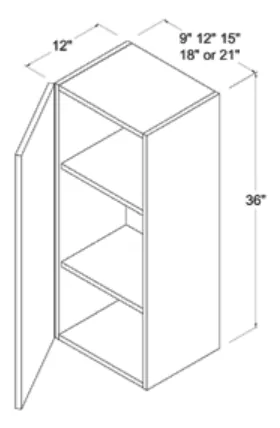
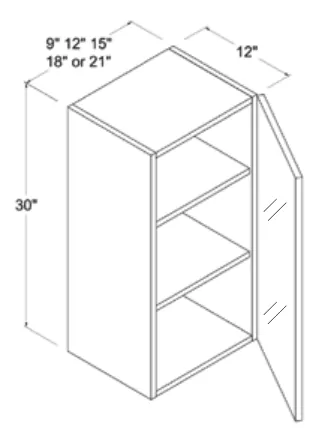
Wall Cabinet Single Door

30"H
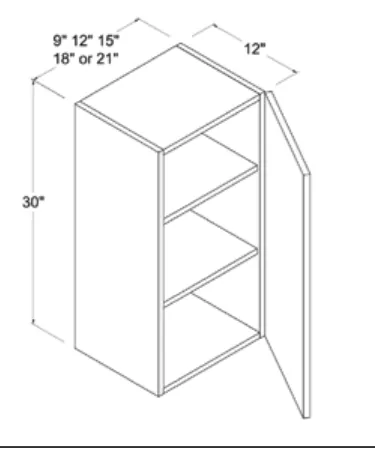
High Glossy Gray 30"H Wall Cabinet Single Door — dimension diagram with sizes
  • HG-W0930
    Cabinet9 × 30 × 12
    Door8 7/8 × 29 7/8 × 3/4
  • HG-W1230
    Cabinet12 × 30 × 12
    Door11 3/8 × 29 7/8 × 3/4
  • HG-W1530
    Cabinet15 × 30 × 12
    Door14 7/8 × 29 7/8 × 3/4
  • HG-W1830
    Cabinet18 × 30 × 12
    Door17 7/8 × 29 7/8 × 3/4
  • HG-W2130
    Cabinet21 × 30 × 12
    Door20 7/8 × 29 7/8 × 3/4

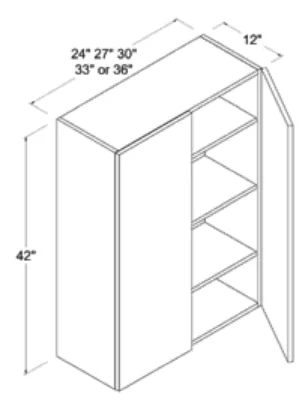
Wall Cabinet Double Doors

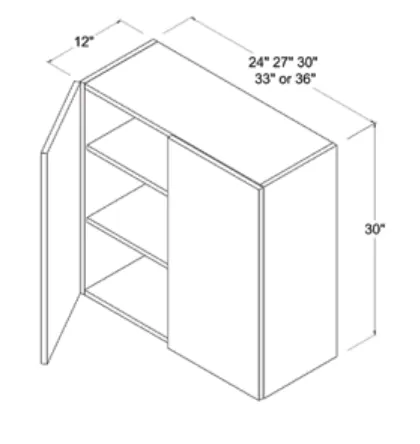
30"H
High Glossy Gray 30"H Wall Cabinet Double Doors — dimension diagram with sizes
  • HG-W2430
    Cabinet24 × 30 × 12
    Door11 7/8 × 29 7/8 × 3/4
  • HG-W2730
    Cabinet27 × 30 × 12
    Door13 3/8 × 29 7/8 × 3/4
  • HG-W3030
    Cabinet30 × 30 × 12
    Door14 7/8 × 29 7/8 × 3/4
  • HG-W3330
    Cabinet33 × 30 × 12
    Door16 3/8 × 29 7/8 × 3/4
  • HG-W3630
    Cabinet36 × 30 × 12
    Door17 7/8 × 29 7/8 × 3/4

Wall Cabinet Single Door

36"H
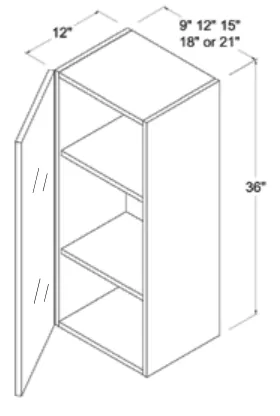
High Glossy Gray 36"H Wall Cabinet Single Door — dimension diagram with sizes
  • HG-W0936
    Cabinet9 × 36 × 12
    Door8 7/8 × 35 7/8 × 3/4
  • HG-W1236
    Cabinet12 × 36 × 12
    Door11 7/8 × 35 7/8 × 3/4
  • HG-W1536
    Cabinet15 × 36 × 12
    Door14 7/8 × 35 7/8 × 3/4
  • HG-W1836
    Cabinet18 × 36 × 12
    Door17 7/8 × 35 7/8 × 3/4
  • HG-W2136
    Cabinet21 × 36 × 12
    Door20 7/8 × 35 7/8 × 3/4

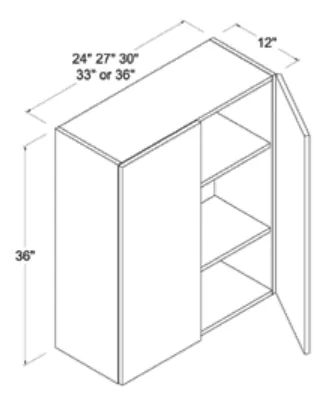
Wall Cabinet Double Doors

36"H
High Glossy Gray 36"H Wall Cabinet Double Doors — dimension diagram with sizes
  • HG-W2436
    Cabinet24 × 36 × 12
    Door11 7/8 × 35 7/8 × 3/4
  • HG-W2736
    Cabinet27 × 36 × 12
    Door13 3/8 × 35 7/8 × 3/4
  • HG-W3036
    Cabinet30 × 36 × 12
    Door14 7/8 × 35 7/8 × 3/4
  • HG-W3336
    Cabinet33 × 36 × 12
    Door16 3/8 × 35 7/8 × 3/4
    ⚠ Verify with our team
  • HG-W3636
    Cabinet36 × 36 × 12
    Door17 7/8 × 35 7/8 × 3/4

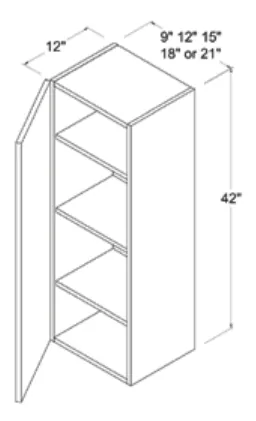
Wall Cabinet Single Door

42"H
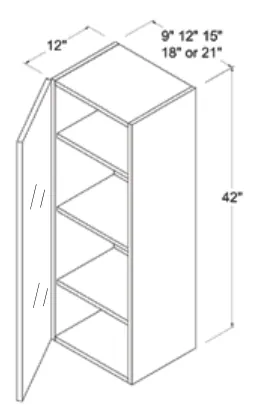
High Glossy Gray 42"H Wall Cabinet Single Door — dimension diagram with sizes
  • HG-W0942
    Cabinet9 × 42 × 12
    Door8 7/8 × 41 7/8 × 3/4
  • HG-W1242
    Cabinet12 × 42 × 12
    Door11 3/8 × 41 7/8 × 3/4
    Door W printed as 11 3/8 in book (other 12"-wide singles print 11 7/8)
  • HG-W1542
    Cabinet15 × 42 × 12
    Door14 7/8 × 41 7/8 × 3/4
  • HG-W1842
    Cabinet18 × 42 × 12
    Door17 /8 × 417/8 × 3/4
    ⚠ Verify with our team
  • HG-W2142
    Cabinet21 × 42 × 12
    Door20 7/8 × 41 7/8 × 3/4

Wall Cabinet Double Doors

42"H
High Glossy Gray 42"H Wall Cabinet Double Doors — dimension diagram with sizes
  • HG-W2442
    Cabinet24 × 42 × 12
    Door11 7/8 × 41 7/8 × 3/4
  • HG-W2742
    Cabinet27 × 42 × 12
    Door13 3/8 × 41 7/8 × 3/4
  • HG-W3042
    Cabinet30 × 42 × 12
    Door14 7/8 × 41 7/8 × 3/4
  • HG-W3342
    Cabinet33 × 42 × 12
    Door16 3/8 × 41 7/8 × 3/4
    ⚠ Verify with our team
  • HG-W3642
    Cabinet36 × 42 × 12
    Door17 7/8 × 41 7/8 × 3/4

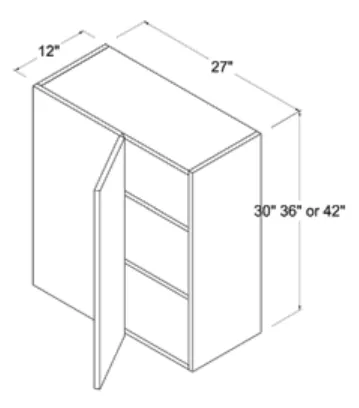
Wall Cabinet Blind Corner Cabinet

27"W
High Glossy Gray 27"W Wall Cabinet Blind Corner Cabinet — dimension diagram with sizes
  • HG-WBC2730
    Cabinet27 × 30 × 12
    Door11 7/8 × 29 7/8 × 3/4
    Front Panel: W 15, H 29 7/8, D 3/4
  • HG-WBC2736
    Cabinet27 × 36 × 12
    Door11 7/8 × 35 7/8 × 3/4
    Front Panel: W 15, H 35 7/8, D 3/4
  • HG-WBC2742
    Cabinet27 × 42 × 12
    Door11 7/8 × 41 7/8 × 3/4
    Front Panel: W 15, H 35 7/8, D 3/4 (front-panel H printed 35 7/8 as-is, verified at zoom)

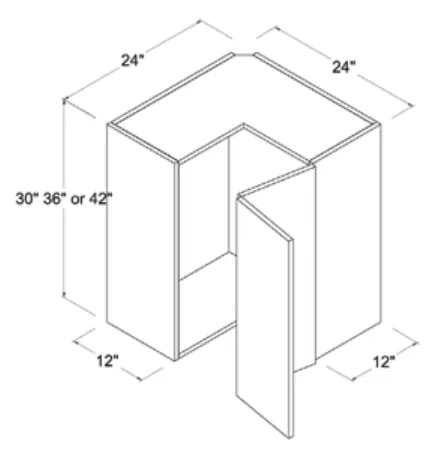
Wall Easy Reach Corner Cabinet

24"W
High Glossy Gray 24"W Wall Easy Reach Corner Cabinet — dimension diagram with sizes
  • HG-WER2430
    Cabinet24 × 30 × 12
    Door11 1/4 × 29 7/8 × 3/4
  • HG-WER2436
    Cabinet24 × 36 × 12
    Door11 1/4 × 35 7/8 × 3/4
  • HG-WER2442
    Cabinet24 × 42 × 12
    Door11 1/4 × 41 7/8 × 3/4

Wall Cabinet Single Glass Door

30"H
High Glossy Gray 30"H Wall Cabinet Single Glass Door — dimension diagram with sizes
  • HG-W0930GD
    Cabinet9 × 30 × 12
    Door8 7/8 × 29 7/8 × 3/4
  • HG-W1230GD
    Cabinet12 × 30 × 12
    Door11 3/8 × 29 7/8 × 3/4
    Door W printed as 11 3/8 in book
  • HG-W1530GD
    Cabinet15 × 30 × 12
    Door14 7/8 × 29 7/8 × 3/4
  • HG-W1830GD
    Cabinet18 × 30 × 12
    Door17 7/8 × 29 7/8 × 3/4
  • HG-W2130GD
    Cabinet21 × 30 × 12
    Door20 7/8 × 29 7/8 × 3/4

Wall Cabinet Single Glass Door

36"H
High Glossy Gray 36"H Wall Cabinet Single Glass Door — dimension diagram with sizes
  • HG-W0936GD
    Cabinet9 × 36 × 12
    Door8 7/8 × 35 7/8 × 3/4
  • HG-W1236GD
    Cabinet12 × 36 × 12
    Door11 7/8 × 35 7/8 × 3/4
  • HG-W1536GD
    Cabinet15 × 36 × 12
    Door14 7/8 × 35 7/8 × 3/4
  • HG-W1836GD
    Cabinet18 × 36 × 12
    Door17 7/8 × 35 7/8 × 3/4
  • HG-W2136GD
    Cabinet21 × 36 × 12
    Door20 7/8 × 35 7/8 × 3/4

Wall Cabinet Single Glass Door

42"H
High Glossy Gray 42"H Wall Cabinet Single Glass Door — dimension diagram with sizes
  • HG-W0942GD
    Cabinet9 × 42 × 12
    Door8 7/8 × 41 7/8 × 3/4
  • HG-W1242GD
    Cabinet12 × 42 × 12
    Door11 3/8 × 41 7/8 × 3/4
    Door W printed as 11 3/8 in book
  • HG-W1542GD
    Cabinet15 × 42 × 12
    Door14 7/8 × 41 7/8 × 3/4
  • HG-W1842GD
    Cabinet18 × 42 × 12
    Door17 /8 × 417/8 × 3/4
    ⚠ Verify with our team
  • HG-W2142GD
    Cabinet21 × 42 × 12
    Door20 7/8 × 41 7/8 × 3/4

Wall Cabinet Double Glass Doors

12"H
High Glossy Gray 12"H Wall Cabinet Double Glass Doors — dimension diagram with sizes
  • HG-W3012GD
    Cabinet30 × 12 × 12
    Door14 7/8 × 11 7/8 × 3/4
  • HG-W3312GD
    Cabinet33 × 12 × 12
    Door16 3/8 × 11 7/8 × 3/4
  • HG-W3612GD
    Cabinet36 × 12 × 12
    Door17 7/8 × 11 7/8 × 3/4

Wall Cabinet Double Glass Doors

15"H
High Glossy Gray 15"H Wall Cabinet Double Glass Doors — dimension diagram with sizes
  • HG-W3015GD
    Cabinet30 × 15 × 12
    Door14 7/8 × 17 7/8 × 3/4
    ⚠ Verify with our team
  • HG-W3315GD
    Cabinet33 × 15 × 12
    Door16 3/8 × 17 7/8 × 3/4
    ⚠ Verify with our team
  • HG-W3615GD
    Cabinet36 × 15 × 12
    Door17 7/8 × 17 7/8 × 3/4
    ⚠ Verify with our team

Wall Cabinet Double Glass Doors

18"H
High Glossy Gray 18"H Wall Cabinet Double Glass Doors — dimension diagram with sizes
  • HG-W3018GD
    Cabinet30 × 18 × 12
    Door14 7/8 × 7 7/8 × 3/4
    ⚠ Verify with our team
  • HG-W3318GD
    Cabinet33 × 18 × 12
    Door16 3/8 × 7 7/8 × 3/4
    ⚠ Verify with our team
  • HG-W3618GD
    Cabinet36 × 18 × 12
    Door17 7/8 × 7 7/8 × 3/4
    ⚠ Verify with our team

Wall Cabinet Double Glass Doors

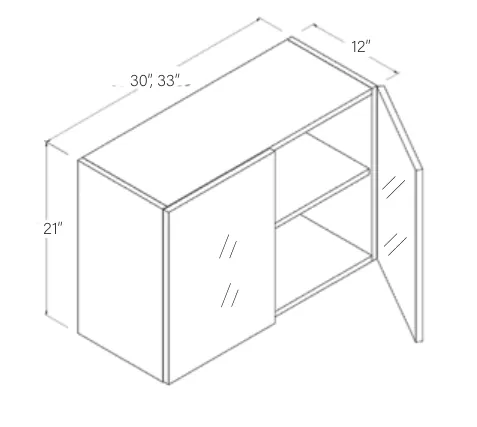
21"H
High Glossy Gray 21"H Wall Cabinet Double Glass Doors — dimension diagram with sizes
  • HG-W3021GD
    Cabinet30 × 21 × 12
    Door14 7/8 × 20 7/8 × 3/4
  • HG-W3321GD
    Cabinet33 × 21 × 12
    Door16 3/8 × 20 7/8 × 3/4

Wall Cabinet Double Glass Doors

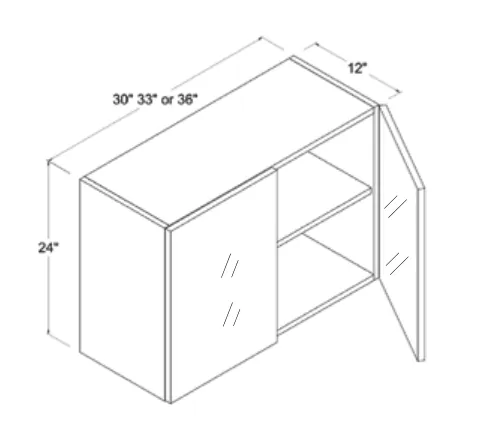
24"H
High Glossy Gray 24"H Wall Cabinet Double Glass Doors — dimension diagram with sizes
  • HG-W3024GD
    Cabinet30 × 24 × 12
    Door14 7/8 × 23 7/8 × 3/4
  • HG-W3324GD
    Cabinet33 × 24 × 12
    Door16 3/8 × 23 7/8 × 3/4
  • HG-W3624GD
    Cabinet36 × 24 × 12
    Door17 7/8 × 23 7/8 × 3/4

Wall Cabinet Double Glass Doors

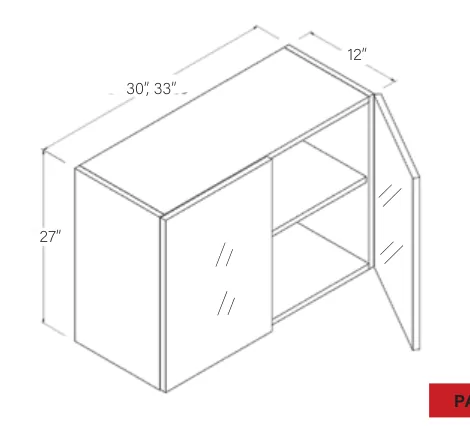
27"H
High Glossy Gray 27"H Wall Cabinet Double Glass Doors — dimension diagram with sizes
  • HG-W3027GD
    Cabinet30 × 27 × 12
    Door14 7/8 × 26 7/8 × 3/4
  • HG-W3327GD
    Cabinet33 × 27 × 12
    Door16 3/8 × 26 7/8 × 3/4

Wall Cabinet Double Glass Doors

27"W
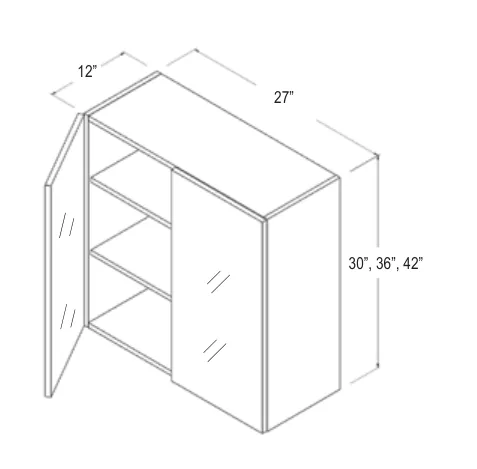
High Glossy Gray 27"W Wall Cabinet Double Glass Doors — dimension diagram with sizes
  • HG-W2730GD
    Cabinet27 × 30 × 12
    Door13 3/8 × 29 7/8 × 3/4
  • HG-W2736GD
    Cabinet27 × 36 × 12
    Door13 3/8 × 35 7/8 × 3/4
  • HG-W2742GD
    Cabinet27 × 42 × 12
    Door13 3/8 × 41 7/8 × 3/4

Wall Cabinet Double Glass Doors

33"W
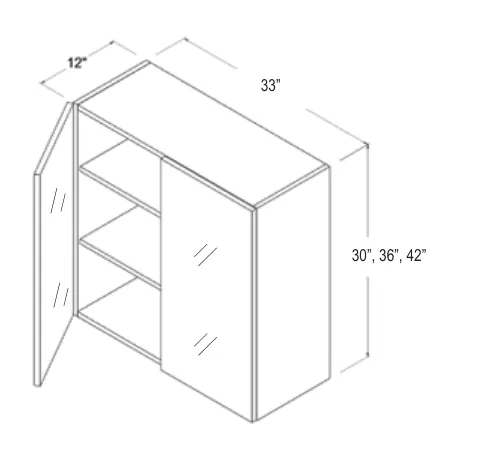
High Glossy Gray 33"W Wall Cabinet Double Glass Doors — dimension diagram with sizes
  • HG-W3330GD
    Cabinet33 × 30 × 12
    Door16 3/8 × 29 7/8 × 3/4
  • HG-W3336GD
    Cabinet33 × 36 × 12
    Door16 3/8 × 35 7/8 × 3/4
  • HG-W3342GD
    Cabinet33 × 42 × 12
    Door16 3/8 × 41 7/8 × 3/4

Wall Microwave Open Box

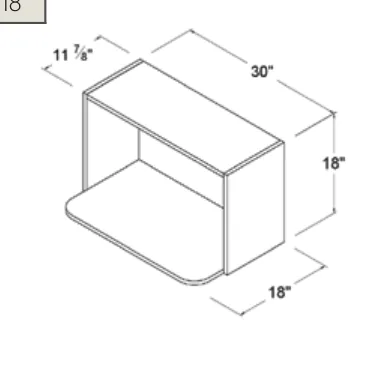
High Glossy Gray Wall Microwave Open Box — dimension diagram with sizes
  • HG-MOS3018
    Cabinet30 × 18 × 18
    Diagram also shows 11 7/8" dimension

Base Cabinets 42 sizes

Sink Base

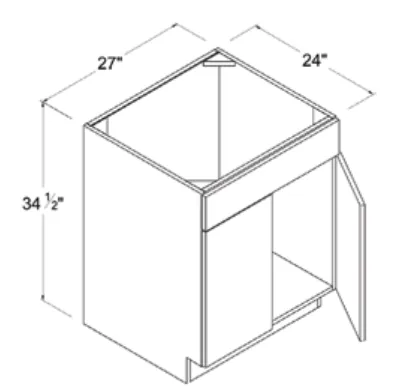
High Glossy Gray Sink Base — dimension diagram with sizes
  • HG-SB27
    Cabinet27 × 34 1/2 × 24
    Door13 3/8 × 23 9/16 × 3/4
    Drawer: W 26 7/8, H 6, D 3/4
  • HG-SB30
    Cabinet30 × 34 1/2 × 24
    Door14 7/8 × 23 9/16 × 3/4
    Drawer: W 14 7/8, H 6, D 3/4
  • HG-SB33
    Cabinet33 × 34 1/2 × 24
    Door16 3/8 × 23 9/16 × 3/4
    Drawer: W 16 3/8, H 6, D 3/4
  • HG-SB36
    Cabinet36 × 34 1/2 × 24
    Door17 7/8 × 23 9/16 × 3/4
    Drawer: W 17 7/8, H 6, D 3/4
  • HG-SB42
    Cabinet42 × 34 1/2 × 24
    Door20 7/8 × 23 9/16 × 3/4
    Drawer: W 20 7/8, H 6, D 3/4

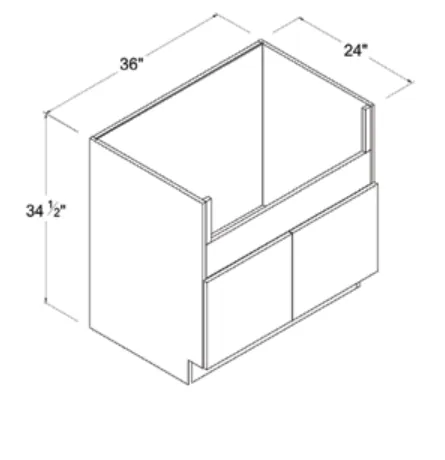
Farmhouse Sink Base

High Glossy Gray Farmhouse Sink Base — dimension diagram with sizes
  • HG-FSB36
    Cabinet36 × 34 1/2 × 24
    Door17 7/8 × 16 3/16 × 3/4
    Opening Dimensions: 32 2/8 x 7 7/8

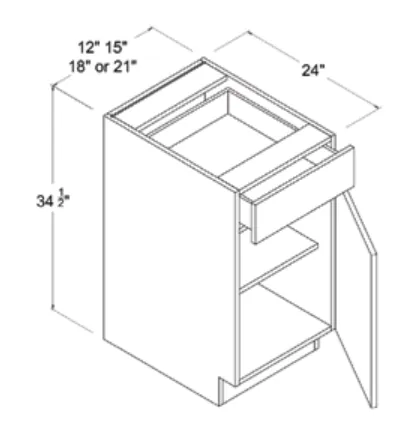
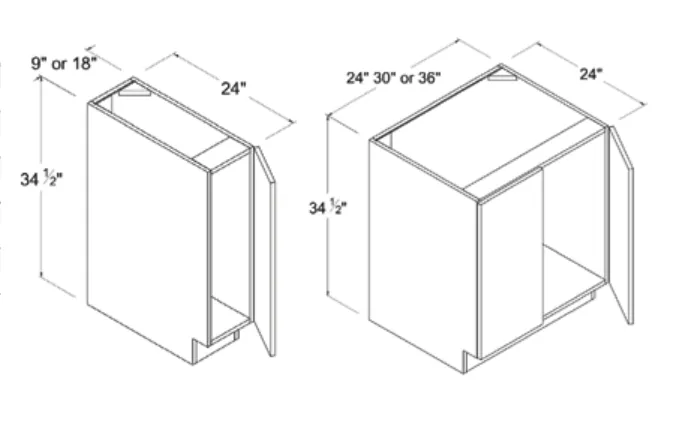
Base Cabinet Single Door

High Glossy Gray Base Cabinet Single Door — dimension diagram with sizes
  • HG-B12
    Cabinet12 × 34 1/2 × 24
    Door11 7/8 × 23 9/16 × 3/4
    Drawer: W 11 7/8, H 6, D 3/4
  • HG-B15
    Cabinet15 × 34 1/2 × 24
    Door14 7/8 × 23 9/16 × 3/4
    Drawer: W 14 7/8, H 6, D 3/4
  • HG-B18
    Cabinet18 × 34 1/2 × 24
    Door17 7/8 × 23 9/16 × 3/4
    Drawer: W 17 7/8, H 6, D 3/4
  • HG-B21
    Cabinet21 × 34 1/2 × 24
    Door20 7/8 × 23 9/16 × 3/4
    Drawer: W 20 7/8, H 6, D 3/4

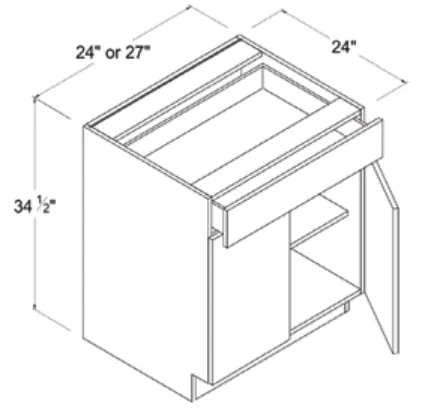
Base Cabinet Double Doors

High Glossy Gray Base Cabinet Double Doors — dimension diagram with sizes
  • HG-B24
    Cabinet24 × 34 1/2 × 24
    Door11 7/8 × 23 9/16 × 3/4
    Drawer: W 23 7/8, H 6, D 3/4
  • HG-B27
    Cabinet27 × 34 1/2 × 24
    Door13 3/8 × 23 9/16 × 3/4
    Drawer: W 26 7/8, H 6, D 3/4
    ⚠ Verify with our team
  • HG-B30
    Cabinet30 × 34 1/2 × 24
    Door14 7/8 × 23 9/16 × 3/4
    Drawer: W 14 7/8, H 6, D 3/4
  • HG-B33
    Cabinet33 × 34 1/2 × 24
    Door16 3/8 × 23 9/16 × 3/4
    Drawer: W 16 3/8, H 6, D 3/4
  • HG-B36
    Cabinet36 × 34 1/2 × 24
    Door17 7/8 × 23 9/16 × 3/4
    Drawer: W 17 7/8, H 6, D 3/4
  • HG-B39
    Cabinet39 × 34 1/2 × 24
    Door19 3/8 × 23 9/16 × 3/4
    Drawer: W 19 3/8, H 6, D 3/4
  • HG-B42
    Cabinet42 × 34 1/2 × 24
    Door20 7/8 × 23 9/16 × 3/4
    Drawer: W 20 7/8, H 6, D 3/4

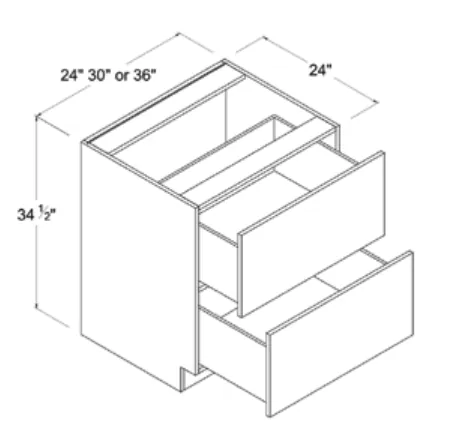
Two Drawer Base

High Glossy Gray Two Drawer Base — dimension diagram with sizes
  • HG-2DB24
    Cabinet24 × 34 1/2 × 24
    Top Drawer: W 23 7/8, H 14 13/16, D 3/4; Bottom Drawer: W 23 7/8, H 14 13/16, D 3/4
    ⚠ Verify with our team
  • HG-2DB30
    Cabinet30 × 34 1/2 × 24
    Top Drawer: W 29 7/8, H 14 13/16, D 3/4; Bottom Drawer: W 29 7/8, H 14 13/16, D 3/4
    ⚠ Verify with our team
  • HG-2DB36
    Cabinet36 × 34 1/2 × 24
    Top Drawer: W 35 7/8, H 14 13/16, D 3/4; Bottom Drawer: W 35 7/8, H 14 13/16, D 3/4
    ⚠ Verify with our team

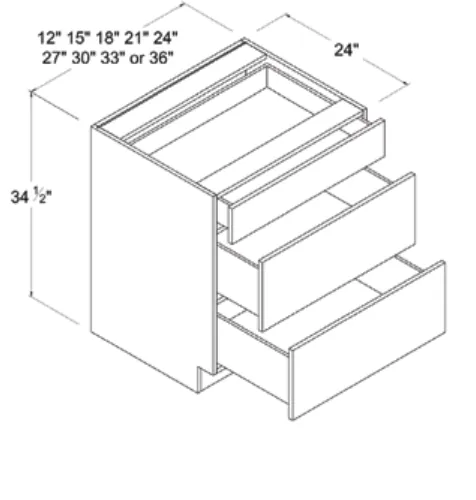
Three Drawer Base Cabinet

High Glossy Gray Three Drawer Base Cabinet — dimension diagram with sizes
  • HG-3DB12
    Cabinet12 × 34 1/2 × 24
    Small Drawer: W 11 7/8, H 6, D 3/4; Big Drawer: W 11 7/8, H 11 3/4, D 3/4
  • HG-3DB15
    Cabinet15 × 34 1/2 × 24
    Small Drawer: W 14 7/8, H 6, D 3/4; Big Drawer: W 14 7/8, H 11 3/4, D 3/4
  • HG-3DB18
    Cabinet18 × 34 1/2 × 24
    Small Drawer: W 17 7/8, H 6, D 3/4; Big Drawer: W 17 7/8, H 11 3/4, D 3/4
  • HG-3DB21
    Cabinet21 × 34 1/2 × 24
    Small Drawer: W 20 7/8, H 6, D 3/4; Big Drawer: W 20 7/8, H 11 3/4, D 3/4
  • HG-3DB24
    Cabinet24 × 34 1/2 × 24
    Small Drawer: W 23 7/8, H 6, D 3/4; Big Drawer: W 23 7/8, H 11 3/4, D 3/4
  • HG-3DB27
    Cabinet27 × 34 1/2 × 24
    Small Drawer: W 26 7/8, H 6, D 3/4; Big Drawer: W 26 7/8, H 11 3/4, D 3/4
  • HG-3DB30
    Cabinet30 × 34 1/2 × 24
    Small Drawer: W 29 7/8, H 6, D 3/4; Big Drawer: W 29 7/8, H 11 3/4, D 3/4
  • HG-3DB33
    Cabinet33 × 34 1/2 × 24
    Small Drawer: W 32 7/8, H 6, D 3/4; Big Drawer: W 32 7/8, H 11 3/4, D 3/4
  • HG-3DB36
    Cabinet36 × 34 1/2 × 24
    Small Drawer: W 35 7/8, H 6, D 3/4; Big Drawer: W 35 7/8, H 11 3/4, D 3/4

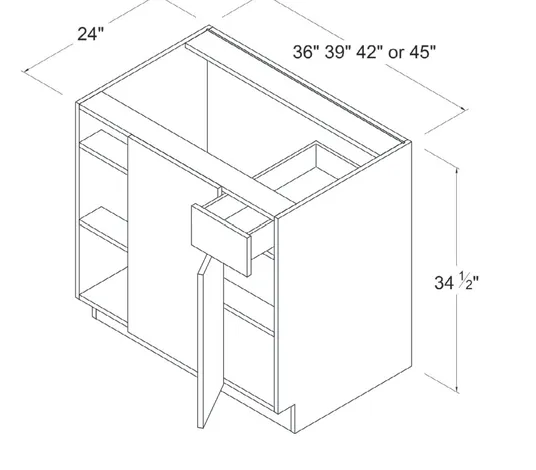
Blind Base Cabinet

High Glossy Gray Blind Base Cabinet — dimension diagram with sizes
  • HG-BBC36
    Cabinet36 × 34 1/2 × 24
    Door9 7/8 × 23 9/16 × 3/4
    Front Panel: W 16, H 30, D 3/4; Drawer: W 9 7/8, H 6, D 3/4; Install range: 36"- 39"
  • HG-BBC39
    Cabinet39 × 34 1/2 × 24
    Door12 7/8 × 23 9/16 × 3/4
    Front Panel: W 13, H 30, D 3/4; Drawer: W 12 7/8, H 6, D 3/4; Install range: 39"- 42"
  • HG-BBC42
    Cabinet42 × 34 1/3 × 24
    Door15 7/8 × 23 9/16 × 3/4
    Front Panel: W 10, H 30, D 3/4; Drawer: W 15 7/8, H 6, D 3/4; Install range: 42"- 45"; cabinet H printed as "34 1/3" in source (verified at high zoom; likely book typo for 34 1/2)
    ⚠ Verify with our team
  • HG-BBC45
    Cabinet45 × 34 1/3 × 24
    Door18 7/8 × 23 9/16 × 3/4
    Front Panel: W 7, H 30, D 3/4; Drawer: W 18 7/8, H 6, D 3/4; Install range: 45"- 48"; cabinet H printed as "34 1/3" in source (verified at high zoom; likely book typo for 34 1/2)

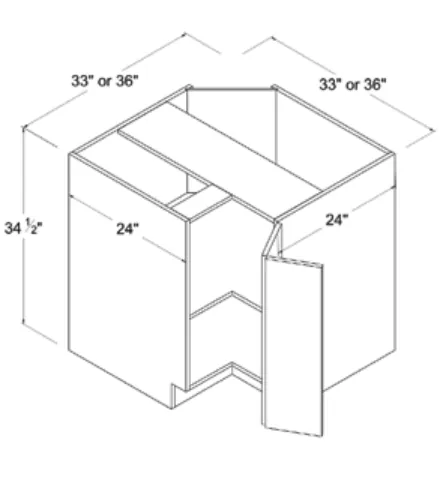
Easy Reach Base Cabinet

High Glossy Gray Easy Reach Base Cabinet — dimension diagram with sizes
  • HG-ERB33
    Cabinet33 × 34 1/2 × 24
    Door8 3/8 × 29 11/16 × 3/4
  • HG-ERB36
    Cabinet36 × 34 1/2 × 24
    Door11 5/16 × 29 11/16 × 3/4

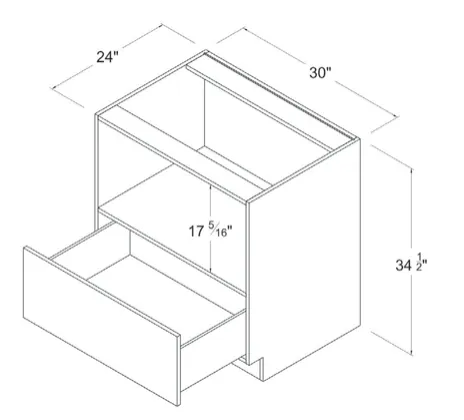
Microwave Base Cabinet

High Glossy Gray Microwave Base Cabinet — dimension diagram with sizes
  • HG-MB30
    Cabinet30 × 34 1/2 × 24
    Door29 7/8 × 11 5/8 × 3/4
    Opening Dimensions: 28 1/2"W x 17 5/16"H

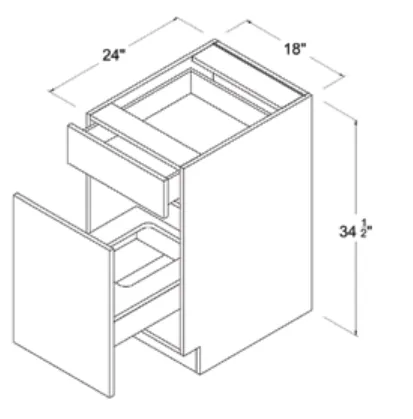
Base Waste Basket Cabinet

High Glossy Gray Base Waste Basket Cabinet — dimension diagram with sizes
  • HG-BWB18
    Cabinet18 × 34 1/2 × 24
    Top Drawer: 17 7/8 W x 6 H x 3/4 D; Bottom Drawer: 17 7/8 W x 23 9/16 H x 3/4 D

Full Height Door Base Cabinet

High Glossy Gray Full Height Door Base Cabinet — dimension diagram with sizes
  • HG-FHB09
    Cabinet9 × 34 1/2 × 24
    Door8 7/8 × 29 11/6 × 3/4
  • HG-FHB18
    Cabinet18 × 34 1/2 × 24
    Door17 7/8 × 29 11/6 × 3/4
  • HG-FHB24
    Cabinet24 × 34 1/2 × 24
    Door11 7/8 × 29 11/6 × 3/4
  • HG-FHB30
    Cabinet30 × 34 1/2 × 24
    Door14 7/8 × 29 11/6 × 3/4
  • HG-FHB36
    Cabinet36 × 34 1/2 × 24
    Door17 7/8 × 29 11/6 × 3/4
  • Door height prints as "29 11/6" in the book (verified at 8x zoom; likely a book typo for 29 11/16 — transcribed as printed)

Tall & Pantry Cabinets 15 sizes

Utility Pantry

18"W
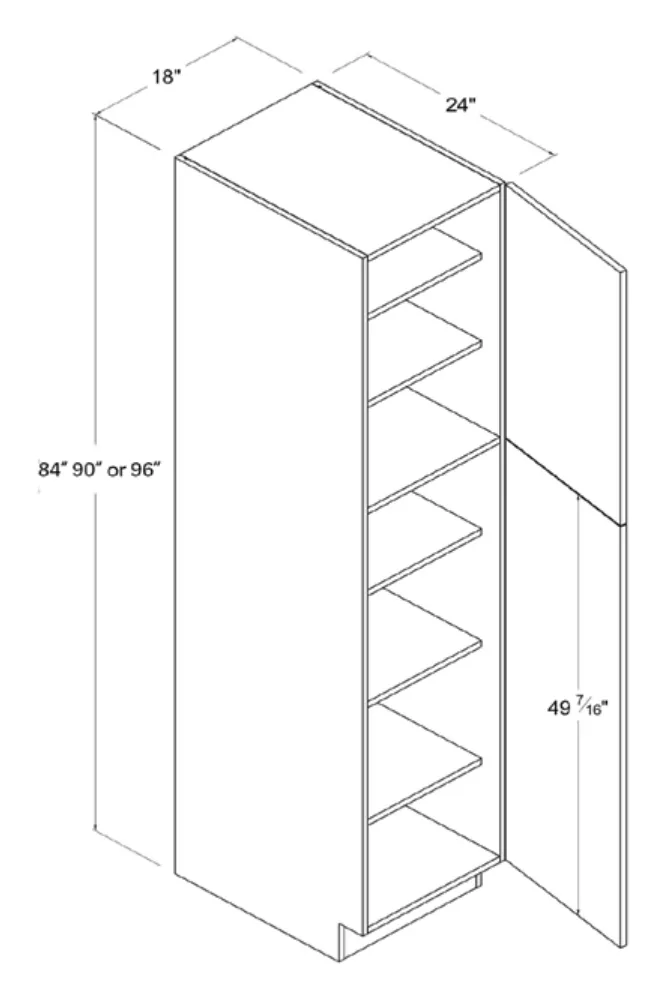
High Glossy Gray 18"W Utility Pantry — dimension diagram with sizes
  • HG-U188424
    Cabinet18 × 84 × 24
    Door17 7/8 × 29 7/8 × 3/4
    Top Door: 17 7/8 W x 29 7/8 H x 3/4 D; Bottom Door: 17 7/8 W x 49 7/16 H x 3/4 D
  • HG-U189024
    Cabinet18 × 90 × 24
    Door17 7/8 × 35 7/8 × 3/4
    Top Door: 17 7/8 W x 35 7/8 H x 3/4 D; Bottom Door: 17 7/8 W x 49 7/16 H x 3/4 D
  • HG-U189624
    Cabinet18 × 96 × 24
    Door17 7/8 × 41 7/8 × 3/4
    Top Door: 17 7/8 W x 41 7/8 H x 3/4 D; Bottom Door: 17 7/8 W x 49 7/16 H x 3/4 D
  • Table rows are Cabinet / Top Door / Bottom Door; door field carries the Top Door row, extra carries both door rows

Utility Pantry

24"W
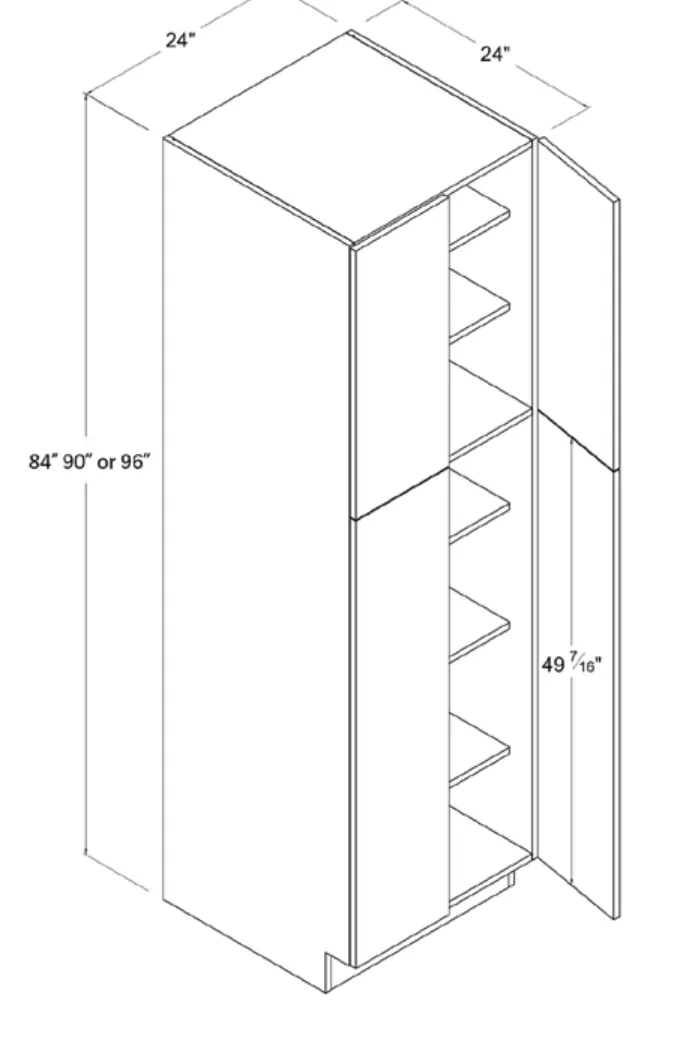
High Glossy Gray 24"W Utility Pantry — dimension diagram with sizes
  • HG-U248424
    Cabinet24 × 84 × 24
    Door11 7/8 × 29 7/8 × 3/4
    Top Door: 11 7/8 W x 29 7/8 H x 3/4 D; Bottom Door: 11 7/8 W x 49 7/16 H x 3/4 D
  • HG-U249024
    Cabinet24 × 90 × 24
    Door11 7/8 × 35 7/8 × 3/4
    Top Door: 11 7/8 W x 35 7/8 H x 3/4 D; Bottom Door: 11 7/8 W x 49 7/16 H x 3/4 D
  • HG-U249624
    Cabinet24 × 96 × 24
    Door11 7/8 × 41 7/8 × 3/4
    Top Door: 11 7/8 W x 41 7/8 H x 3/4 D; Bottom Door: 11 7/8 W x 49 7/16 H x 3/4 D
  • Table rows are Cabinet / Top Door / Bottom Door; door field carries the Top Door row, extra carries both door rows

Utility Pantry

30"W
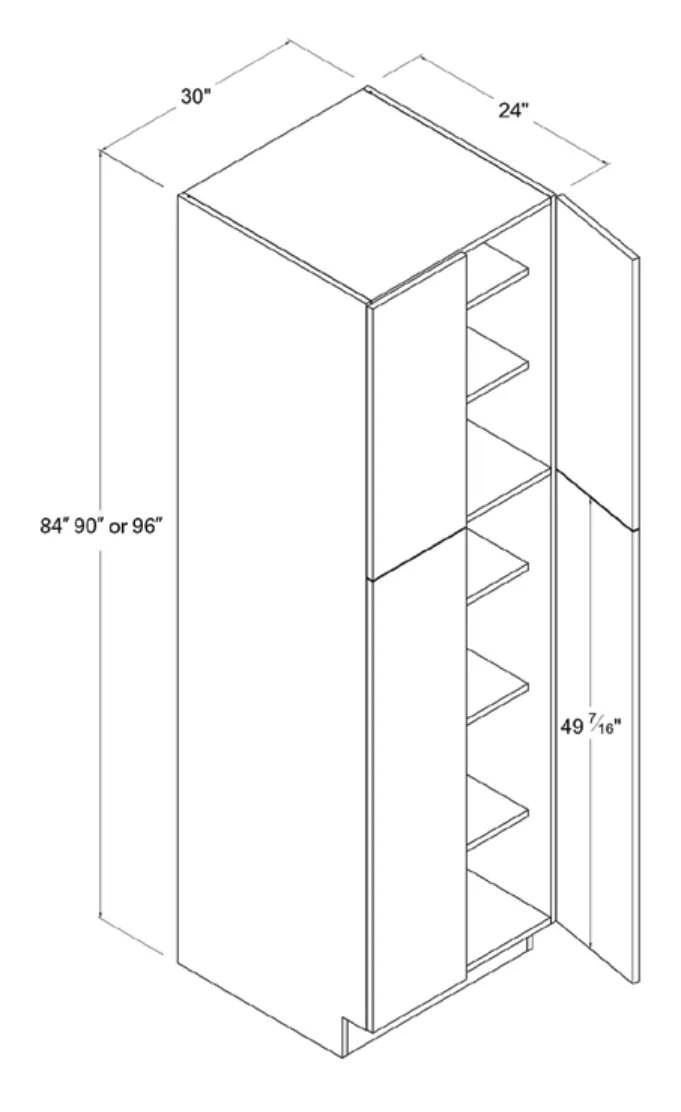
High Glossy Gray 30"W Utility Pantry — dimension diagram with sizes
  • HG-U308424
    Cabinet30 × 84 × 24
    Door14 7/8 × 29 7/8 × 3/4
    Top Door: 14 7/8 W x 29 7/8 H x 3/4 D; Bottom Door: 14 7/8 W x 49 7/16 H x 3/4 D
  • HG-U309024
    Cabinet30 × 90 × 24
    Door14 7/8 × 35 7/8 × 3/4
    Top Door: 14 7/8 W x 35 7/8 H x 3/4 D; Bottom Door: 14 7/8 W x 49 7/16 H x 3/4 D
  • HG-U309624
    Cabinet30 × 96 × 24
    Door14 7/8 × 41 7/8 × 3/4
    Top Door: 14 7/8 W x 41 7/8 H x 3/4 D; Bottom Door: 14 7/8 W x 49 7/16 H x 3/4 D
    ⚠ Verify with our team

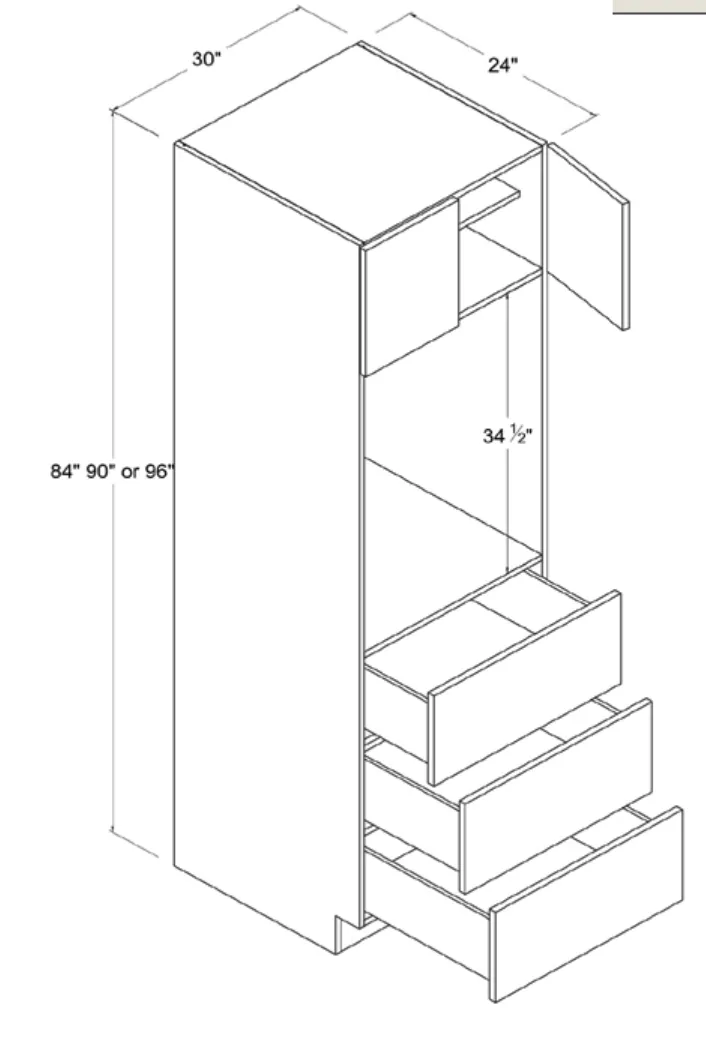
Single Oven Pantry

30"W
High Glossy Gray 30"W Single Oven Pantry — dimension diagram with sizes
  • HG-O308424
    Cabinet30 × 84 × 24
    Door14 7/8 × 14 7/8 × 3/4
    Small Drawer: 29 7/8 W x 6 H x 3/4 D; Big Drawer: 29 7/8 W x 11 3/4 H x 3/4 D
  • HG-O309024
    Cabinet30 × 90 × 24
    Door14 7/8 × 20 7/8 × 3/4
    Small Drawer: 29 7/8 W x 6 H x 3/4 D; Big Drawer: 29 7/8 W x 11 3/4 H x 3/4 D
  • HG-O309624
    Cabinet30 × 96 × 24
    Door14 7/8 × 26 7/8 × 3/4
    Small Drawer: 29 7/8 W x 6 H x 3/4 D; Big Drawer: 29 7/8 W x 11 3/4 H x 3/4 D

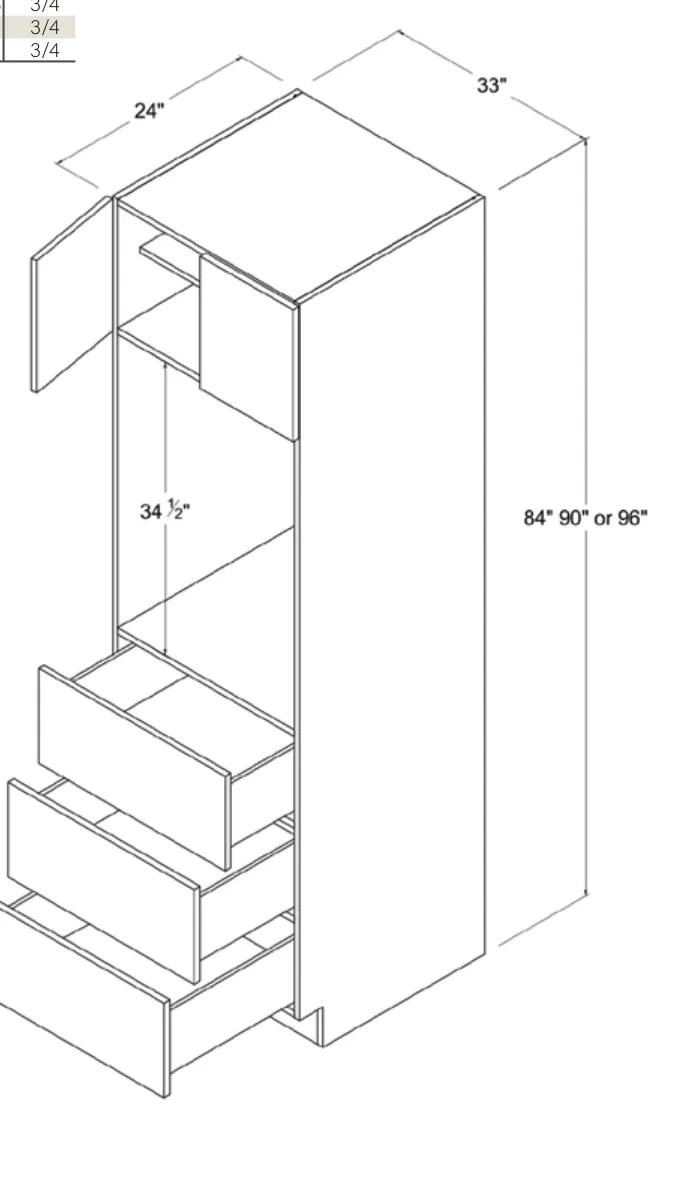
Single Oven Pantry

33"W
High Glossy Gray 33"W Single Oven Pantry — dimension diagram with sizes
  • HG-O338424
    Cabinet33 × 84 × 24
    Door16 3/8 × 14 7/8 × 3/4
    Small Drawer: 32 7/8 W x 6 H x 3/4 D; Big Drawer: 32 7/8 W x 11 3/4 H x 3/4 D
  • HG-O339024
    Cabinet33 × 90 × 24
    Door16 3/8 × 20 7/8 × 3/4
    Small Drawer: 32 7/8 W x 6 H x 3/4 D; Big Drawer: 32 7/8 W x 11 3/4 H x 3/4 D
  • HG-O339624
    Cabinet33 × 96 × 24
    Door16 7/8 × 26 7/8 × 3/4
    Small Drawer: 32 7/8 W x 6 H x 3/4 D; Big Drawer: 32 7/8 W x 11 3/4 H x 3/4 D; Door W printed as 16 7/8 (differs from 16 3/8 on 84"/90" variants), verified at 3x zoom

Vanity Cabinets 11 sizes

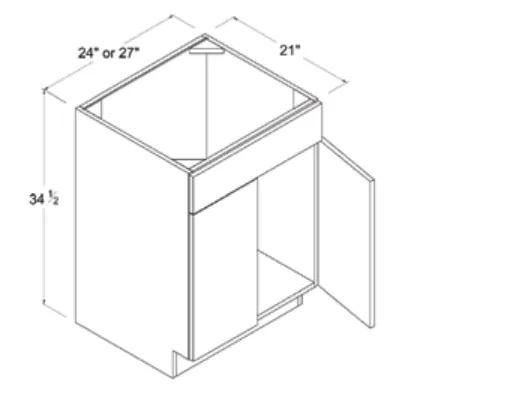
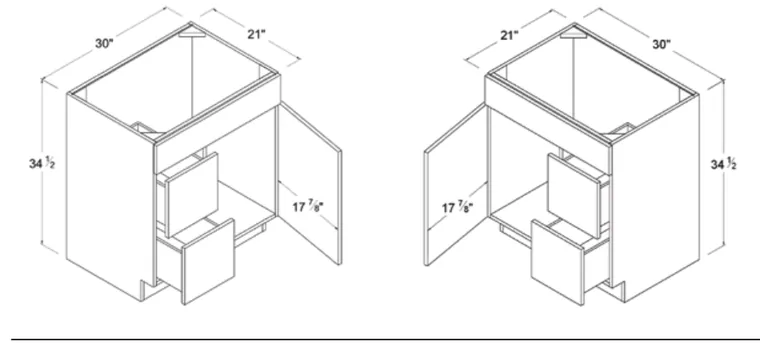
Vanity Sink Base

High Glossy Gray Vanity Sink Base — dimension diagram with sizes
  • HG-VS24
    Cabinet24 × 34 1/2 × 21
    Door11 7/8 × 23 9/16 × 3/4
    Drawer: 23 7/8 W x 6 H x 3/4 D
  • HG-VS27
    Cabinet27 × 34 1/2 × 21
    Door13 3/8 × 23 9/16 × 3/4
    Drawer: 26 7/8 W x 6 H x 3/4 D
    ⚠ Verify with our team
  • HG-VS30
    Cabinet30 × 34 1/2 × 21
    Door14 7/8 × 23 9/16 × 3/4
    Drawer: 14 7/8 W x 6 H x 3/4 D
  • HG-VS36
    Cabinet36 × 34 1/2 × 21
    Door17 7/8 × 23 9/16 × 3/4
    Drawer: 17 7/8 W x 6 H x 3/4 D

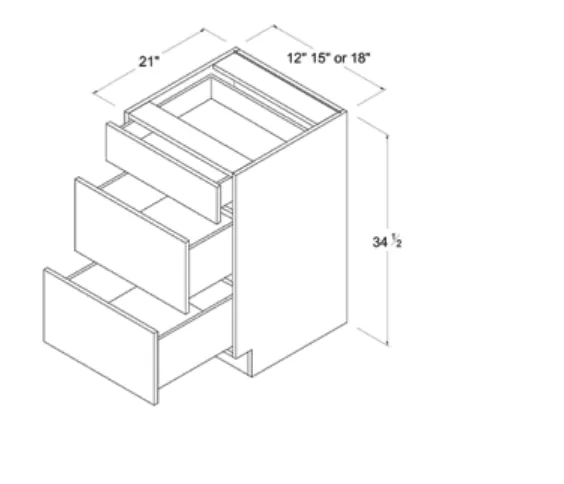
Vanity Drawer Base

High Glossy Gray Vanity Drawer Base — dimension diagram with sizes
  • HG-3VDB12
    Cabinet12 × 34 1/2 × 21
    Small Drawer: 11 7/8 W x 6 H x 3/4 D; Big Drawer: 11 7/8 W x 11 3/4 H x 3/4 D
  • HG-3VDB15
    Cabinet15 × 34 1/2 × 21
    Small Drawer: 14 7/8 W x 6 H x 3/4 D; Big Drawer: 14 7/8 W x 11 3/4 H x 3/4 D
  • HG-3VDB18
    Cabinet18 × 34 1/2 × 21
    Small Drawer: 17 7/8 W x 6 H x 3/4 D; Big Drawer: 17 7/8 W x 11 3/4 H x 3/4 D

Vanity Combo

High Glossy Gray Vanity Combo — dimension diagram with sizes
  • HG-V30TDL
    Cabinet30 × 34 1/2 × 21
    Door17 7/8 × 23 9/16 × 3/4
    False Drawer: 29 7/8 W x 6 H x 3/4 D; Bottom Drawer: 11 7/8 W x 11 3/4 H x 3/4 D
  • HG-V30TDR
    Cabinet30 × 34 1/2 × 21
    Door17 7/8 × 23 9/16 × 3/4
    False Drawer: 29 7/8 W x 6 H x 3/4 D; Bottom Drawer: 11 7/8 W x 11 3/4 H x 3/4 D
  • HG-V36TDL
    Cabinet36 × 34 1/2 × 21
    Door11 7/8 × 23 9/16 × 3/4
    False Drawer: 35 7/8 W x 6 H x 3/4 D; Bottom Drawer: 11 7/8 W x 11 3/4 H x 3/4 D
  • HG-V36TDR
    Cabinet36 × 34 1/2 × 21
    Door11 7/8 × 23 9/16 × 3/4
    False Drawer: 35 7/8 W x 6 H x 3/4 D; Bottom Drawer: 11 7/8 W x 11 3/4 H x 3/4 D
  • Two diagrams shown: drawers-left (TDL) and drawers-right (TDR) versions, door opening 17 7/8"
  • Two diagrams shown: drawers-left (TDL) and drawers-right (TDR) versions

Accessories & Molding 30 sizes

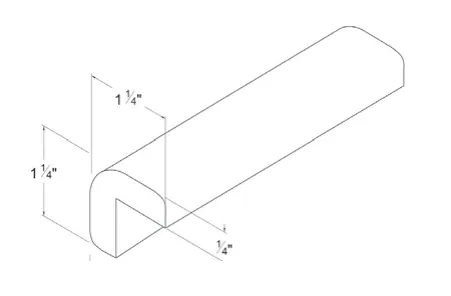
Outside Corner Molding

High Glossy Gray Outside Corner Molding — dimension diagram with sizes
  • HG-OCM8
    L: 96
  • Diagram dims: 1 1/4" x 1 1/4" profile, 1/4" thickness

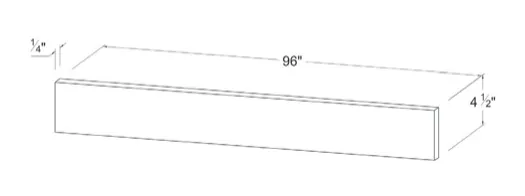
Toe Kick

High Glossy Gray Toe Kick — dimension diagram with sizes
  • HG-TKC
    L: 96
  • Diagram dims: 1/4" thick x 4 1/2" tall x 96" long

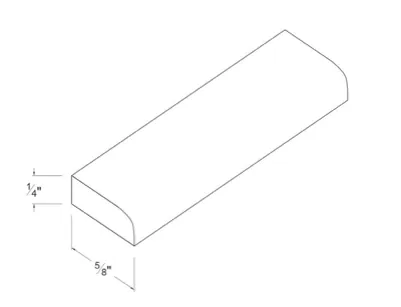
Scribe Molding

High Glossy Gray Scribe Molding — dimension diagram with sizes
  • HG-SM8
    L: 96
  • Diagram dims: 1/4" x 5/8" profile

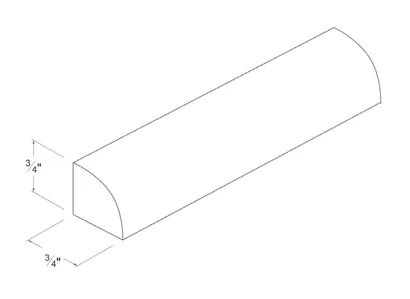
Shoe Molding

High Glossy Gray Shoe Molding — dimension diagram with sizes
  • HG-SHM
    L: 96
  • Diagram dims: 3/4" x 3/4" profile

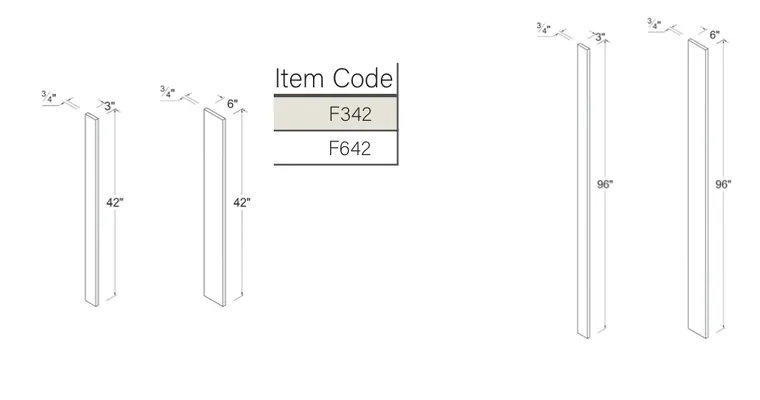
Filler

High Glossy Gray Filler — dimension diagram with sizes
  • HG-F342
  • HG-F642
  • HG-F396
  • HG-F696
  • Tables list item codes only (no dimension columns)
  • Diagram dims, left pair (42" fillers): 3/4" x 3" x 42" and 3/4" x 6" x 42"; right pair (96" fillers): 3/4" x 3" x 96" and 3/4" x 6" x 96"

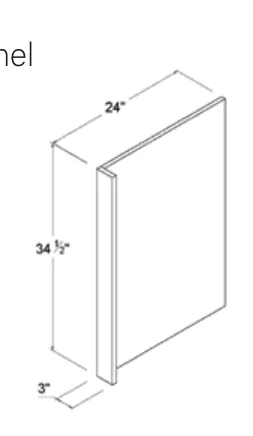
Dishwasher Panel

High Glossy Gray Dishwasher Panel — dimension diagram with sizes
  • HG-DWR3
    Cabinet3 × 34 1/2 × 24

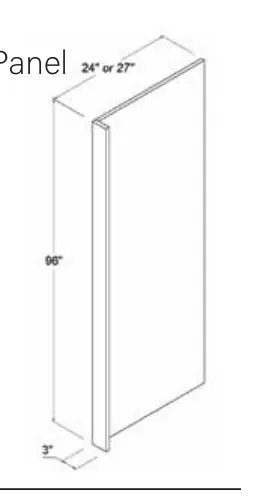
Refrigerator End Panel

High Glossy Gray Refrigerator End Panel — dimension diagram with sizes
  • HG-REPV2496
    Cabinet3 × 96 × 24
  • HG-REPV2796
    Cabinet3 × 96 × 27
  • Diagram depth labeled 24" or 27"

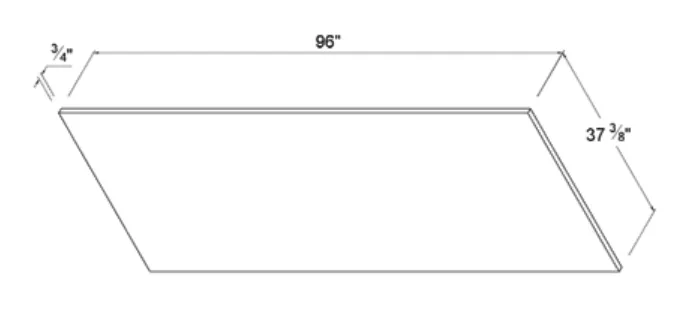
Finished Panel

High Glossy Gray Finished Panel — dimension diagram with sizes
  • HG-FPL3796
    Cabinet96 × 37 3/8 × 3/4
  • HG-FPL2496
    Cabinet96 × 24 × 3/4

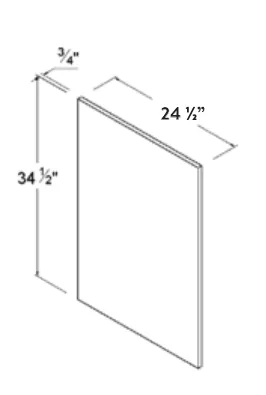
Base Decorative End Panel

High Glossy Gray Base Decorative End Panel — dimension diagram with sizes
  • HG-BDEP
    Cabinet24 1/2 × 34 1/2 × 3/4

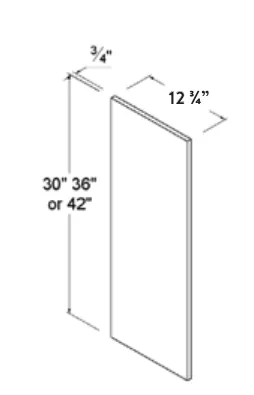
Wall Decorative End Panel

High Glossy Gray Wall Decorative End Panel — dimension diagram with sizes
  • HG-WDEP30
    Cabinet12 3/4 × 30 × 3/4
  • HG-WDEP36
    Cabinet12 3/4 × 36 × 3/4
  • HG-WDEP42
    Cabinet12 3/4 × 42 × 3/4
  • Diagram height labeled 30" 36" or 42"

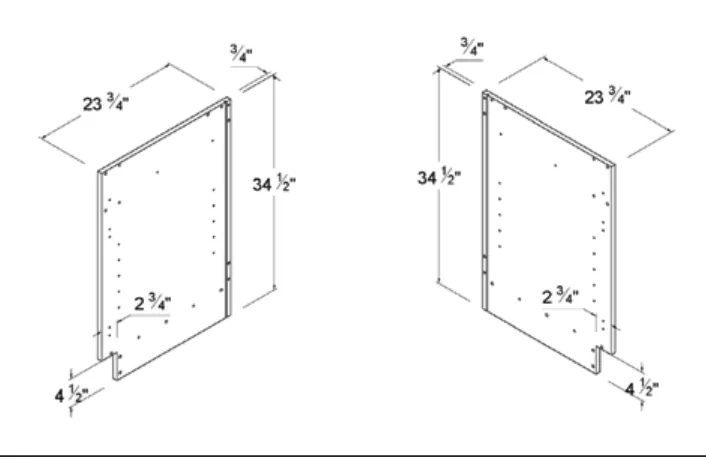
Finished Side Base Panel

High Glossy Gray Finished Side Base Panel — dimension diagram with sizes
  • HG-BSPR
    Cabinet23 3/4 × 34 1/2 × 3/4
  • HG-BSPL
    Cabinet23 3/4 × 34 1/2 × 3/4
  • Diagram also shows toe-kick notch dimensions: 2 3/4" and 4 1/2"

Finished Side Vanity Panel

High Glossy Gray Finished Side Vanity Panel — dimension diagram with sizes
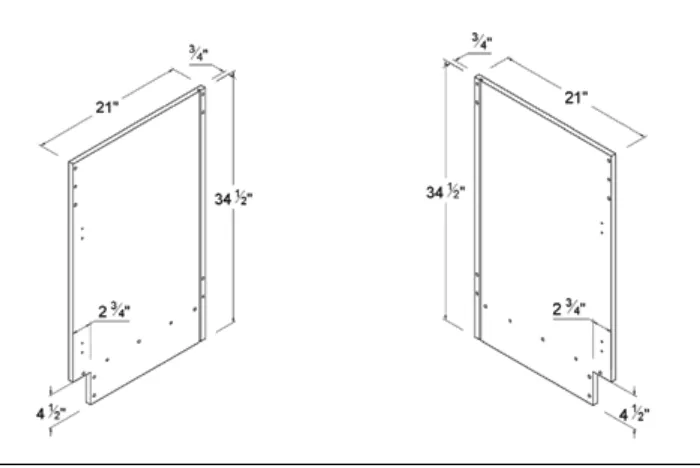
  • HG-VSPR
    Cabinet21 × 34 1/2 × 3/4
  • HG-VSPL
    Cabinet21 × 34 1/2 × 3/4
  • Diagram also shows toe-kick notch dimensions: 2 3/4" and 4 1/2"

Finished Side Tall Pantry Panel

High Glossy Gray Finished Side Tall Pantry Panel — dimension diagram with sizes
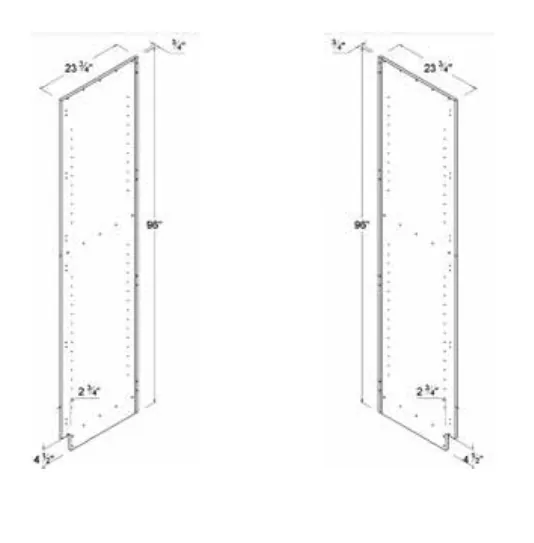
  • HG-USPR96
    Cabinet23 3/4 × 96 × 3/4
  • HG-USPL96
    Cabinet23 3/4 × 96 × 3/4
  • Diagram also shows toe-kick notch dimensions: 2 3/4" and 4 1/2"

Finished Side Wall Panel 42"H

42"H
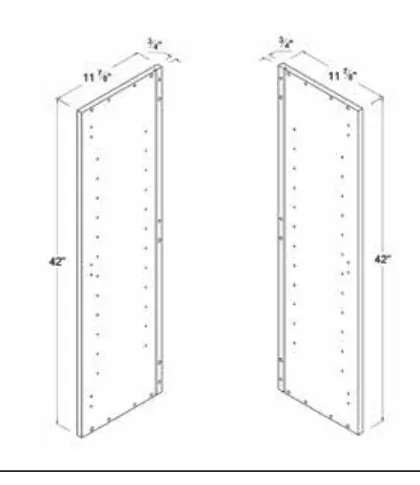
High Glossy Gray 42"H Finished Side Wall Panel 42"H — dimension diagram with sizes
  • HG-WSP42R
    Cabinet11 7/8 × 42 × 3/4
  • HG-WSP42L
    Cabinet11 7/8 × 42 × 3/4

Finished Side Wall Panel 36"H

36"H
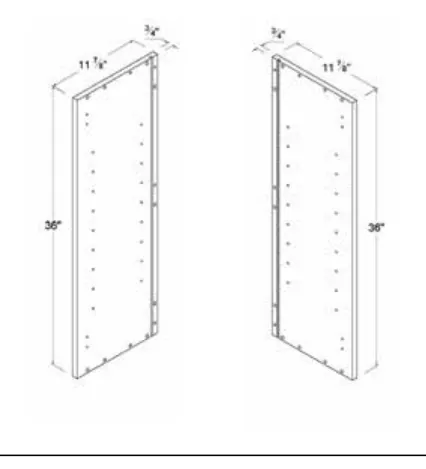
High Glossy Gray 36"H Finished Side Wall Panel 36"H — dimension diagram with sizes
  • HG-WSP36R
    Cabinet11 7/8 × 36 × 3/4
  • HG-WSP36L
    Cabinet11 7/8 × 36 × 3/4

Finished Side Wall Panel 30"H

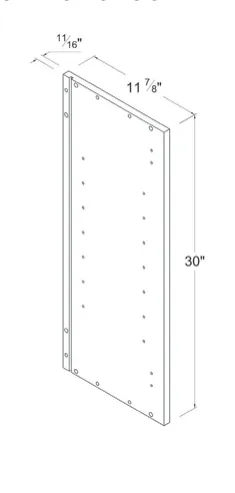
30"H
High Glossy Gray 30"H Finished Side Wall Panel 30"H — dimension diagram with sizes
  • HG-WSP30
    Cabinet11 7/8 × 30 × 11/16
    Thickness printed as 11/16" on diagram (other wall panels show 3/4")

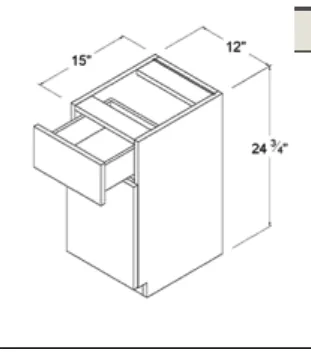
Mini Base

High Glossy Gray Mini Base — dimension diagram with sizes
  • HG-Mini Base
    Cabinet15 × 24 3/4 × 12

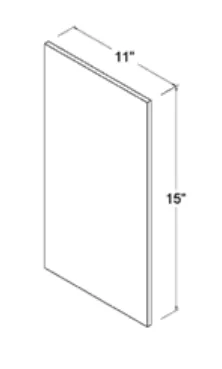
Sample Door

High Glossy Gray Sample Door — dimension diagram with sizes
  • HG-SD
    Cabinet11 × 15 × —

Other Frameless Line finishes

Same sizes and construction — different door and color.
See High Glossy Gray in person

Open a drawer, swing a door, compare it side by side — 5601 Bandera Rd, Suite 100, San Antonio.
Bring your measurements and we'll send a free itemized quote.

Get a free quote (210) 378-8009
Call Text Estimate