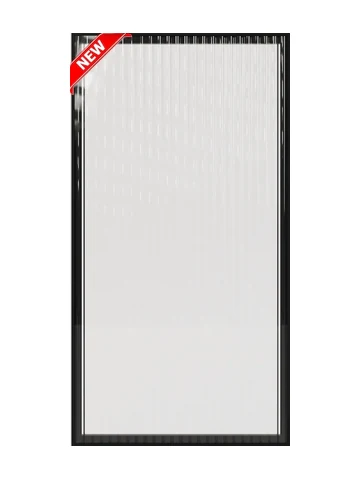
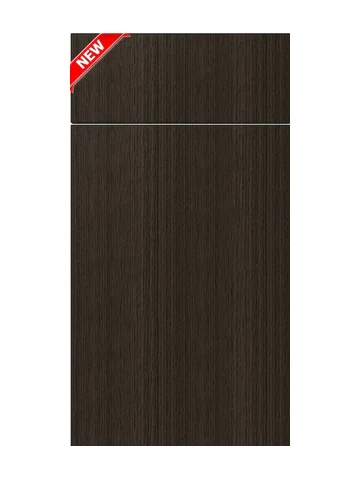
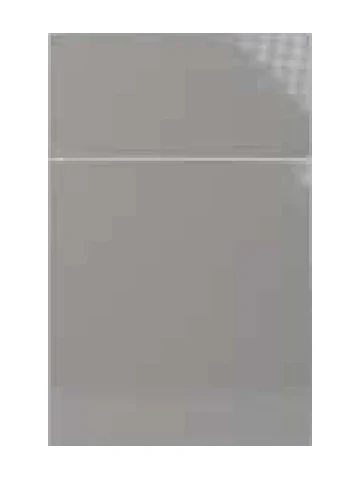
CabinetsFrameless Line › Oak Blonde

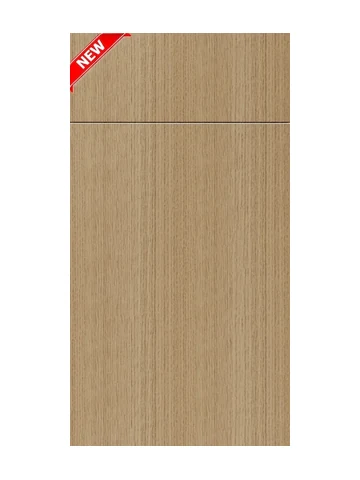
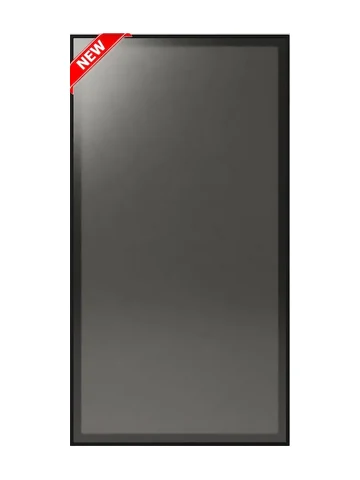
Oak Blonde cabinet door sample

Oak Blonde

Oak Collection · Frameless Line

NEW

The Frameless line uses a single cabinet-construction spec; no per-collection construction differences are stated.

How this cabinet is built (11 specs)
  • Face frame: none — frameless (European) construction
  • Door & drawer front: full-overlay slab; the spec line reads "Front Full overlay PET high glossy slab door style"
  • Cabinet box: 3/4" thick plywood with white melamine finish; camlock and dowel construction
  • Drawer box: 3/4" thick plywood with white melamine finish
  • Drawer glides: DTC concealed undermount, full extension, soft-close
  • Hinges: 6-way adjustable with soft-close feature
  • Shelves: 3/4" plywood with white melamine finish and front edge banding; predrilled pin holes with metal shelf pins
  • Exterior finish: white melamine; Interior finish: white melamine
  • Accessories included: door bumper, metal shelf pin
  • Packaging: 2 packages — universal box and front set
  • Certifications: TSCA VI, KCMA, CARB2, NGBS Green
How to order: give us the style code OB plus the item number — e.g. OB-W301224. All dimensions below are inches, listed W × H × D, exactly as published in the 2026 spec book.

Wall Cabinets 95 sizes

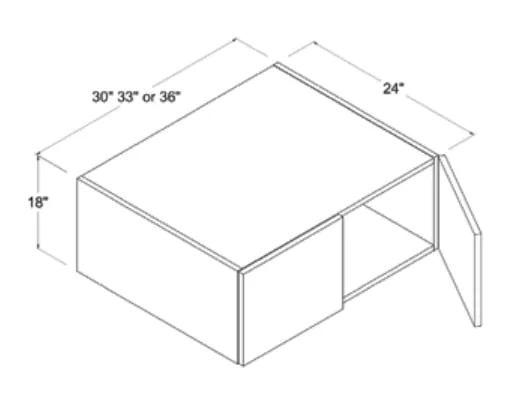
Refrigerator Wall Cabinet

12"H
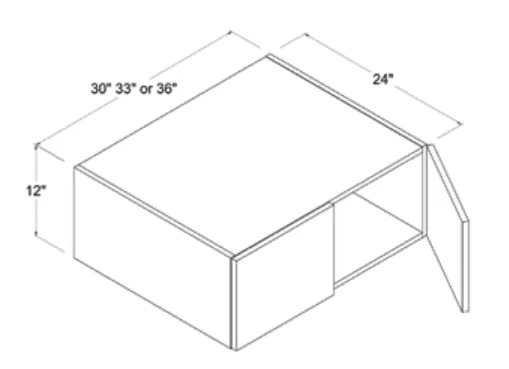
Refrigerator Wall Cabinet dimension diagram
  • OB-W301224
    Cabinet30 × 12 × 24
    Door14 7/8 × 11 7/8 × 3/4
  • OB-W331224
    Cabinet33 × 12 × 24
    Door16 3/8 × 11 7/8 × 3/4
  • OB-W361224
    Cabinet36 × 12 × 24
    Door17 7/8 × 11 7/8 × 3/4

Refrigerator Wall Cabinet

18"H
Refrigerator Wall Cabinet dimension diagram
  • OB-W301824
    Cabinet30 × 18 × 24
    Door14 7/8 × 17 7/8 × 3/4
  • OB-W331824
    Cabinet33 × 18 × 24
    Door16 3/8 × 17 7/8 × 3/4
  • OB-W361824
    Cabinet36 × 18 × 24
    Door17 7/8 × 17 7/8 × 3/4

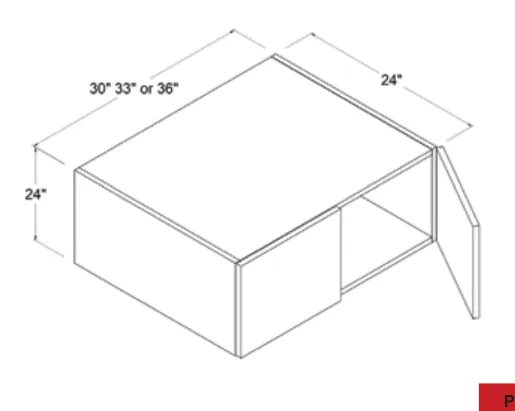
Refrigerator Wall Cabinet

24"H
Refrigerator Wall Cabinet dimension diagram
  • OB-W302424
    Cabinet30 × 24 × 24
    Door14 7/8 × 23 7/8 × 3/4
  • OB-W332424
    Cabinet33 × 24 × 24
    Door16 3/8 × 23 7/8 × 3/4
  • OB-W362424
    Cabinet36 × 24 × 24
    Door17 7/8 × 23 7/8 × 3/4

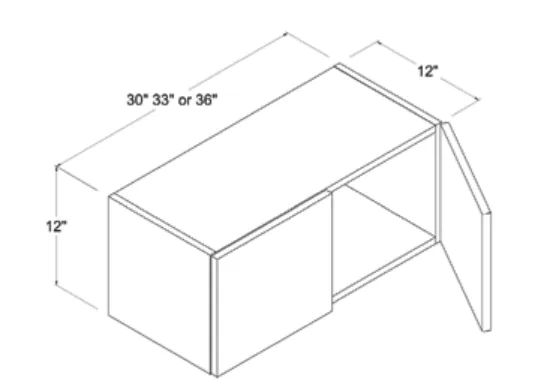
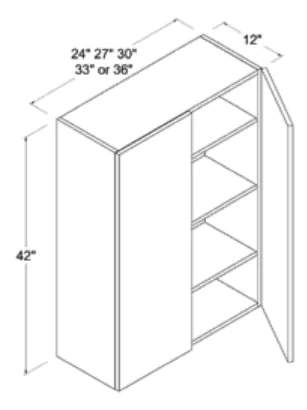
Wall Cabinet Double Doors

12"H
Wall Cabinet Double Doors dimension diagram
  • OB-W3012
    Cabinet30 × 12 × 12
    Door14 7/8 × 11 7/8 × 3/4
  • OB-W3312
    Cabinet33 × 12 × 12
    Door16 3/8 × 11 7/8 × 3/4
  • OB-W3612
    Cabinet36 × 12 × 12
    Door17 7/8 × 11 7/8 × 3/4

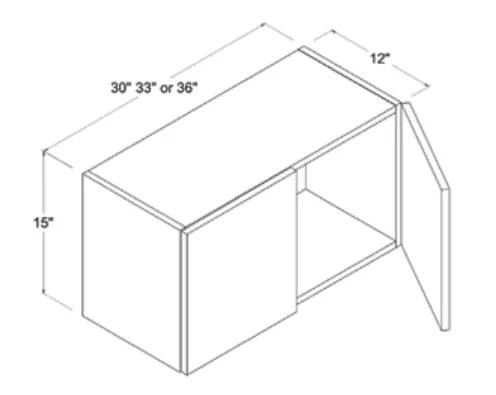
Wall Cabinet Double Doors

15"H
Wall Cabinet Double Doors dimension diagram
  • OB-W3015
    Cabinet30 × 15 × 12
    Door14 7/8 × 17 7/8 × 3/4
    ⚠ Verify with our team
  • OB-W3315
    Cabinet33 × 15 × 12
    Door16 3/8 × 17 7/8 × 3/4
    ⚠ Verify with our team
  • OB-W3615
    Cabinet36 × 15 × 12
    Door17 7/8 × 17 7/8 × 3/4
    ⚠ Verify with our team

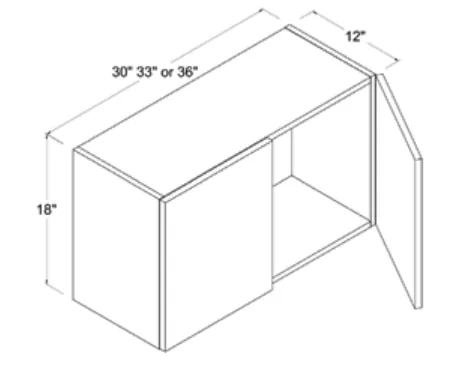
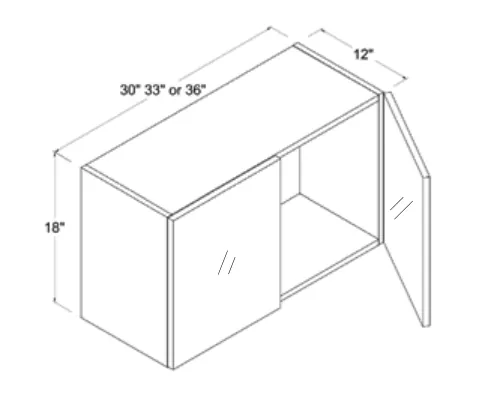
Wall Cabinet Double Doors

18"H
Wall Cabinet Double Doors dimension diagram
  • OB-W3018
    Cabinet30 × 18 × 12
    Door14 7/8 × 7 7/8 × 3/4
    ⚠ Verify with our team
  • OB-W3318
    Cabinet33 × 18 × 12
    Door16 3/8 × 7 7/8 × 3/4
    ⚠ Verify with our team
  • OB-W3618
    Cabinet36 × 18 × 12
    Door17 7/8 × 7 7/8 × 3/4
    ⚠ Verify with our team

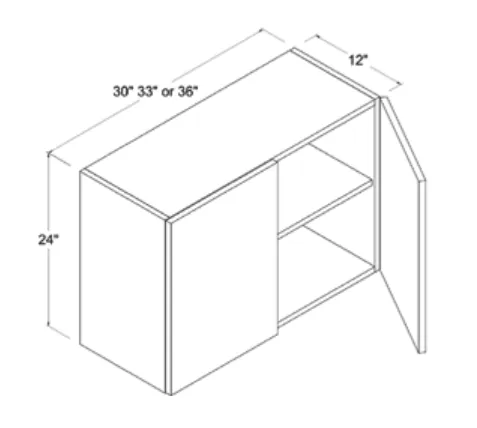
Wall Cabinet Double Doors

24"H
Wall Cabinet Double Doors dimension diagram
  • OB-W3024
    Cabinet30 × 24 × 12
    Door14 7/8 × 23 7/8 × 3/4
  • OB-W3324
    Cabinet33 × 24 × 12
    Door16 3/8 × 23 7/8 × 3/4
  • OB-W3624
    Cabinet36 × 24 × 12
    Door17 7/8 × 23 7/8 × 3/4

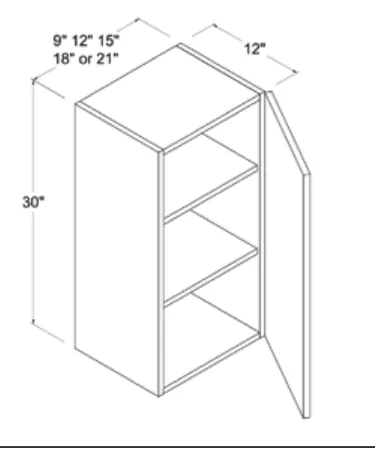
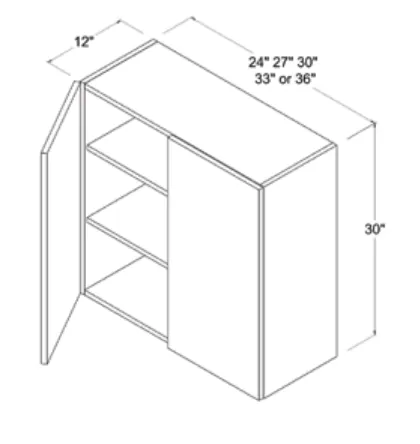
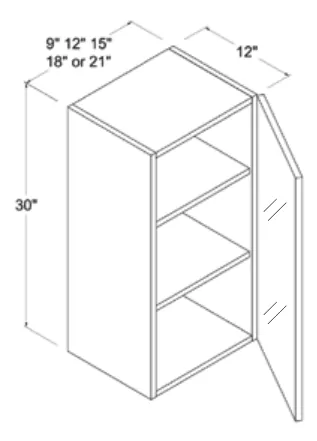
Wall Cabinet Single Door

30"H
Wall Cabinet Single Door dimension diagram
  • OB-W0930
    Cabinet9 × 30 × 12
    Door8 7/8 × 29 7/8 × 3/4
  • OB-W1230
    Cabinet12 × 30 × 12
    Door11 3/8 × 29 7/8 × 3/4
  • OB-W1530
    Cabinet15 × 30 × 12
    Door14 7/8 × 29 7/8 × 3/4
  • OB-W1830
    Cabinet18 × 30 × 12
    Door17 7/8 × 29 7/8 × 3/4
  • OB-W2130
    Cabinet21 × 30 × 12
    Door20 7/8 × 29 7/8 × 3/4

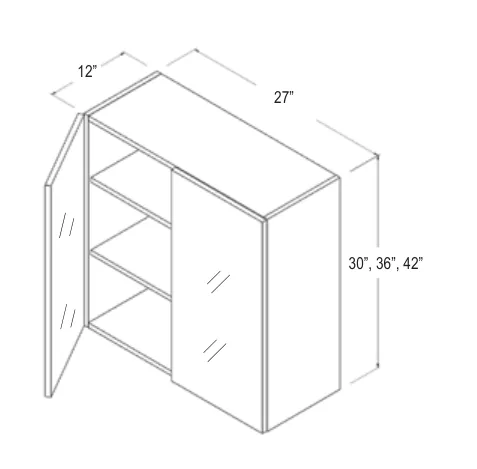
Wall Cabinet Double Doors

30"H
Wall Cabinet Double Doors dimension diagram
  • OB-W2430
    Cabinet24 × 30 × 12
    Door11 7/8 × 29 7/8 × 3/4
  • OB-W2730
    Cabinet27 × 30 × 12
    Door13 3/8 × 29 7/8 × 3/4
  • OB-W3030
    Cabinet30 × 30 × 12
    Door14 7/8 × 29 7/8 × 3/4
  • OB-W3330
    Cabinet33 × 30 × 12
    Door16 3/8 × 29 7/8 × 3/4
  • OB-W3630
    Cabinet36 × 30 × 12
    Door17 7/8 × 29 7/8 × 3/4

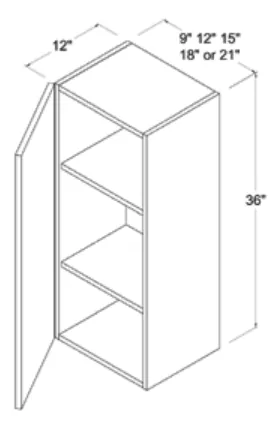
Wall Cabinet Single Door

36"H
Wall Cabinet Single Door dimension diagram
  • OB-W0936
    Cabinet9 × 36 × 12
    Door8 7/8 × 35 7/8 × 3/4
  • OB-W1236
    Cabinet12 × 36 × 12
    Door11 7/8 × 35 7/8 × 3/4
  • OB-W1536
    Cabinet15 × 36 × 12
    Door14 7/8 × 35 7/8 × 3/4
  • OB-W1836
    Cabinet18 × 36 × 12
    Door17 7/8 × 35 7/8 × 3/4
  • OB-W2136
    Cabinet21 × 36 × 12
    Door20 7/8 × 35 7/8 × 3/4

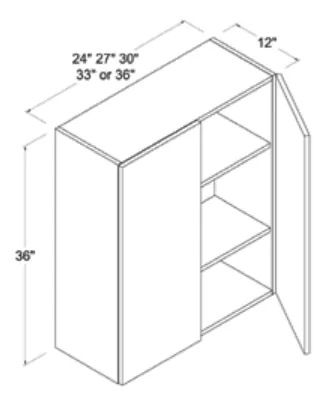
Wall Cabinet Double Doors

36"H
Wall Cabinet Double Doors dimension diagram
  • OB-W2436
    Cabinet24 × 36 × 12
    Door11 7/8 × 35 7/8 × 3/4
  • OB-W2736
    Cabinet27 × 36 × 12
    Door13 3/8 × 35 7/8 × 3/4
  • OB-W3036
    Cabinet30 × 36 × 12
    Door14 7/8 × 35 7/8 × 3/4
  • OB-W3336
    Cabinet33 × 36 × 12
    Door16 3/8 × 35 7/8 × 3/4
    ⚠ Verify with our team
  • OB-W3636
    Cabinet36 × 36 × 12
    Door17 7/8 × 35 7/8 × 3/4

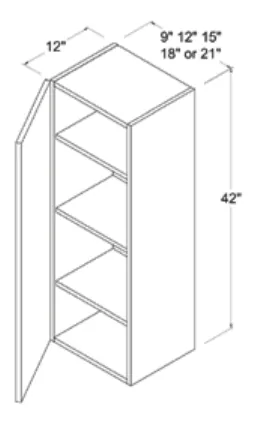
Wall Cabinet Single Door

42"H
Wall Cabinet Single Door dimension diagram
  • OB-W0942
    Cabinet9 × 42 × 12
    Door8 7/8 × 41 7/8 × 3/4
  • OB-W1242
    Cabinet12 × 42 × 12
    Door11 3/8 × 41 7/8 × 3/4
    Door W printed as 11 3/8 in book (other 12"-wide singles print 11 7/8)
  • OB-W1542
    Cabinet15 × 42 × 12
    Door14 7/8 × 41 7/8 × 3/4
  • OB-W1842
    Cabinet18 × 42 × 12
    Door17 /8 × 417/8 × 3/4
    ⚠ Verify with our team
  • OB-W2142
    Cabinet21 × 42 × 12
    Door20 7/8 × 41 7/8 × 3/4

Wall Cabinet Double Doors

42"H
Wall Cabinet Double Doors dimension diagram
  • OB-W2442
    Cabinet24 × 42 × 12
    Door11 7/8 × 41 7/8 × 3/4
  • OB-W2742
    Cabinet27 × 42 × 12
    Door13 3/8 × 41 7/8 × 3/4
  • OB-W3042
    Cabinet30 × 42 × 12
    Door14 7/8 × 41 7/8 × 3/4
  • OB-W3342
    Cabinet33 × 42 × 12
    Door16 3/8 × 41 7/8 × 3/4
    ⚠ Verify with our team
  • OB-W3642
    Cabinet36 × 42 × 12
    Door17 7/8 × 41 7/8 × 3/4

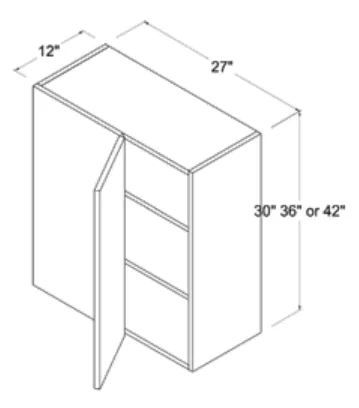
Wall Cabinet Blind Corner Cabinet

27"W
Wall Cabinet Blind Corner Cabinet dimension diagram
  • OB-WBC2730
    Cabinet27 × 30 × 12
    Door11 7/8 × 29 7/8 × 3/4
    Front Panel: W 15, H 29 7/8, D 3/4
  • OB-WBC2736
    Cabinet27 × 36 × 12
    Door11 7/8 × 35 7/8 × 3/4
    Front Panel: W 15, H 35 7/8, D 3/4
  • OB-WBC2742
    Cabinet27 × 42 × 12
    Door11 7/8 × 41 7/8 × 3/4
    Front Panel: W 15, H 35 7/8, D 3/4 (front-panel H printed 35 7/8 as-is, verified at zoom)

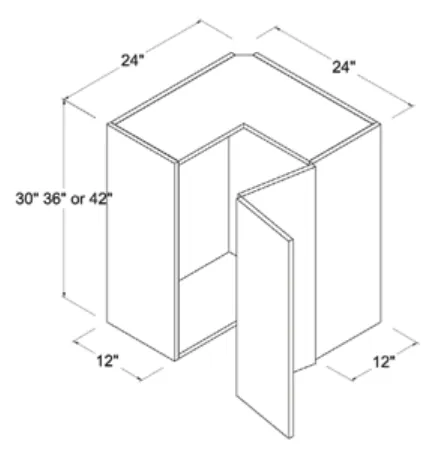
Wall Easy Reach Corner Cabinet

24"W
Wall Easy Reach Corner Cabinet dimension diagram
  • OB-WER2430
    Cabinet24 × 30 × 12
    Door11 1/4 × 29 7/8 × 3/4
  • OB-WER2436
    Cabinet24 × 36 × 12
    Door11 1/4 × 35 7/8 × 3/4
  • OB-WER2442
    Cabinet24 × 42 × 12
    Door11 1/4 × 41 7/8 × 3/4

Wall Cabinet Single Glass Door

30"H
Wall Cabinet Single Glass Door dimension diagram
  • OB-W0930GD
    Cabinet9 × 30 × 12
    Door8 7/8 × 29 7/8 × 3/4
  • OB-W1230GD
    Cabinet12 × 30 × 12
    Door11 3/8 × 29 7/8 × 3/4
    Door W printed as 11 3/8 in book
  • OB-W1530GD
    Cabinet15 × 30 × 12
    Door14 7/8 × 29 7/8 × 3/4
  • OB-W1830GD
    Cabinet18 × 30 × 12
    Door17 7/8 × 29 7/8 × 3/4
  • OB-W2130GD
    Cabinet21 × 30 × 12
    Door20 7/8 × 29 7/8 × 3/4

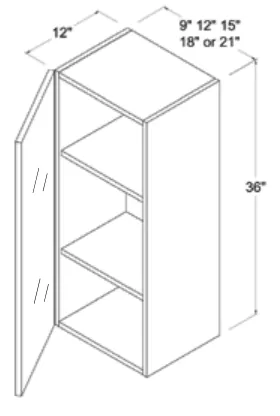
Wall Cabinet Single Glass Door

36"H
Wall Cabinet Single Glass Door dimension diagram
  • OB-W0936GD
    Cabinet9 × 36 × 12
    Door8 7/8 × 35 7/8 × 3/4
  • OB-W1236GD
    Cabinet12 × 36 × 12
    Door11 7/8 × 35 7/8 × 3/4
  • OB-W1536GD
    Cabinet15 × 36 × 12
    Door14 7/8 × 35 7/8 × 3/4
  • OB-W1836GD
    Cabinet18 × 36 × 12
    Door17 7/8 × 35 7/8 × 3/4
  • OB-W2136GD
    Cabinet21 × 36 × 12
    Door20 7/8 × 35 7/8 × 3/4

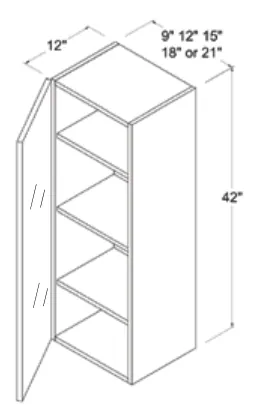
Wall Cabinet Single Glass Door

42"H
Wall Cabinet Single Glass Door dimension diagram
  • OB-W0942GD
    Cabinet9 × 42 × 12
    Door8 7/8 × 41 7/8 × 3/4
  • OB-W1242GD
    Cabinet12 × 42 × 12
    Door11 3/8 × 41 7/8 × 3/4
    Door W printed as 11 3/8 in book
  • OB-W1542GD
    Cabinet15 × 42 × 12
    Door14 7/8 × 41 7/8 × 3/4
  • OB-W1842GD
    Cabinet18 × 42 × 12
    Door17 /8 × 417/8 × 3/4
    ⚠ Verify with our team
  • OB-W2142GD
    Cabinet21 × 42 × 12
    Door20 7/8 × 41 7/8 × 3/4

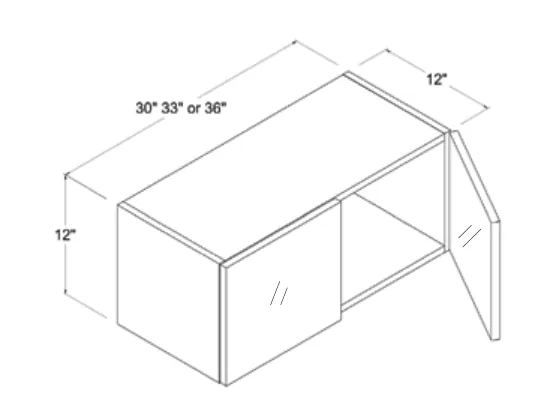
Wall Cabinet Double Glass Doors

12"H
Wall Cabinet Double Glass Doors dimension diagram
  • OB-W3012GD
    Cabinet30 × 12 × 12
    Door14 7/8 × 11 7/8 × 3/4
  • OB-W3312GD
    Cabinet33 × 12 × 12
    Door16 3/8 × 11 7/8 × 3/4
  • OB-W3612GD
    Cabinet36 × 12 × 12
    Door17 7/8 × 11 7/8 × 3/4

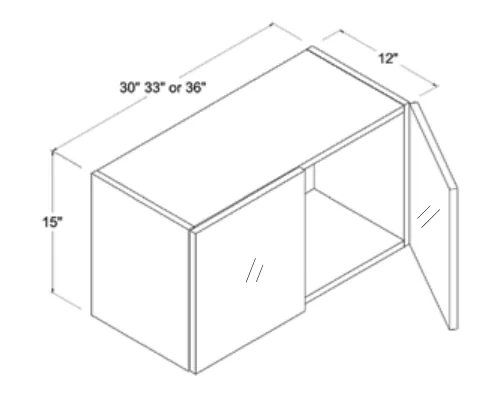
Wall Cabinet Double Glass Doors

15"H
Wall Cabinet Double Glass Doors dimension diagram
  • OB-W3015GD
    Cabinet30 × 15 × 12
    Door14 7/8 × 17 7/8 × 3/4
    ⚠ Verify with our team
  • OB-W3315GD
    Cabinet33 × 15 × 12
    Door16 3/8 × 17 7/8 × 3/4
    ⚠ Verify with our team
  • OB-W3615GD
    Cabinet36 × 15 × 12
    Door17 7/8 × 17 7/8 × 3/4
    ⚠ Verify with our team

Wall Cabinet Double Glass Doors

18"H
Wall Cabinet Double Glass Doors dimension diagram
  • OB-W3018GD
    Cabinet30 × 18 × 12
    Door14 7/8 × 7 7/8 × 3/4
    ⚠ Verify with our team
  • OB-W3318GD
    Cabinet33 × 18 × 12
    Door16 3/8 × 7 7/8 × 3/4
    ⚠ Verify with our team
  • OB-W3618GD
    Cabinet36 × 18 × 12
    Door17 7/8 × 7 7/8 × 3/4
    ⚠ Verify with our team

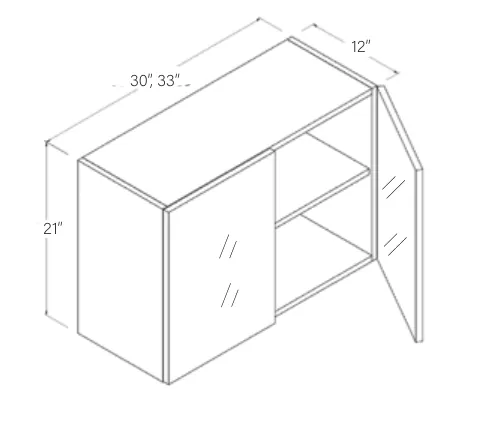
Wall Cabinet Double Glass Doors

21"H
Wall Cabinet Double Glass Doors dimension diagram
  • OB-W3021GD
    Cabinet30 × 21 × 12
    Door14 7/8 × 20 7/8 × 3/4
  • OB-W3321GD
    Cabinet33 × 21 × 12
    Door16 3/8 × 20 7/8 × 3/4

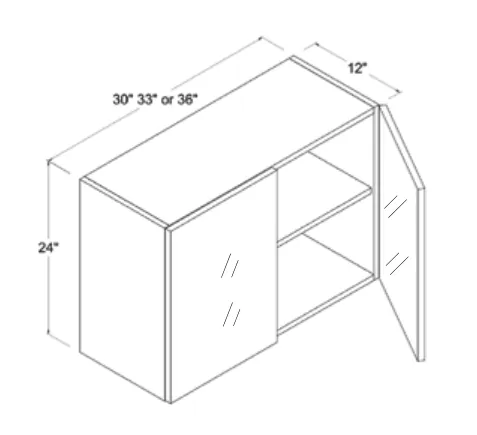
Wall Cabinet Double Glass Doors

24"H
Wall Cabinet Double Glass Doors dimension diagram
  • OB-W3024GD
    Cabinet30 × 24 × 12
    Door14 7/8 × 23 7/8 × 3/4
  • OB-W3324GD
    Cabinet33 × 24 × 12
    Door16 3/8 × 23 7/8 × 3/4
  • OB-W3624GD
    Cabinet36 × 24 × 12
    Door17 7/8 × 23 7/8 × 3/4

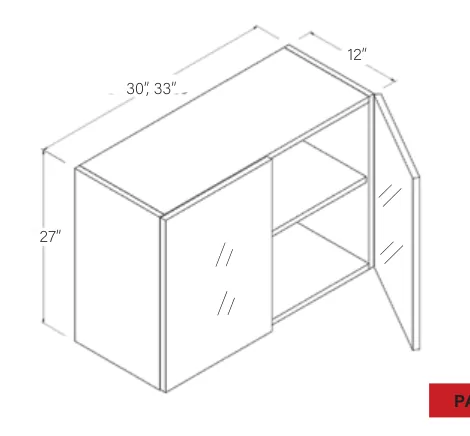
Wall Cabinet Double Glass Doors

27"H
Wall Cabinet Double Glass Doors dimension diagram
  • OB-W3027GD
    Cabinet30 × 27 × 12
    Door14 7/8 × 26 7/8 × 3/4
  • OB-W3327GD
    Cabinet33 × 27 × 12
    Door16 3/8 × 26 7/8 × 3/4

Wall Cabinet Double Glass Doors

27"W
Wall Cabinet Double Glass Doors dimension diagram
  • OB-W2730GD
    Cabinet27 × 30 × 12
    Door13 3/8 × 29 7/8 × 3/4
  • OB-W2736GD
    Cabinet27 × 36 × 12
    Door13 3/8 × 35 7/8 × 3/4
  • OB-W2742GD
    Cabinet27 × 42 × 12
    Door13 3/8 × 41 7/8 × 3/4

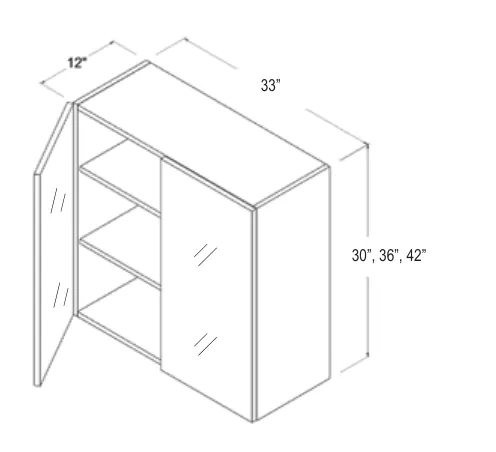
Wall Cabinet Double Glass Doors

33"W
Wall Cabinet Double Glass Doors dimension diagram
  • OB-W3330GD
    Cabinet33 × 30 × 12
    Door16 3/8 × 29 7/8 × 3/4
  • OB-W3336GD
    Cabinet33 × 36 × 12
    Door16 3/8 × 35 7/8 × 3/4
  • OB-W3342GD
    Cabinet33 × 42 × 12
    Door16 3/8 × 41 7/8 × 3/4

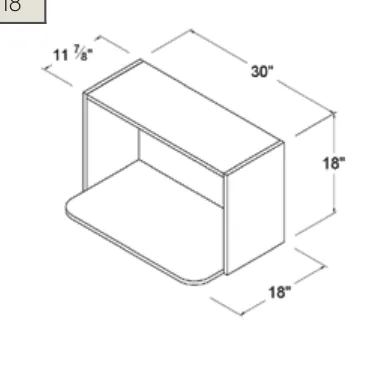
Wall Microwave Open Box

Wall Microwave Open Box dimension diagram
  • OB-MOS3018
    Cabinet30 × 18 × 18
    Diagram also shows 11 7/8" dimension

Base Cabinets 42 sizes

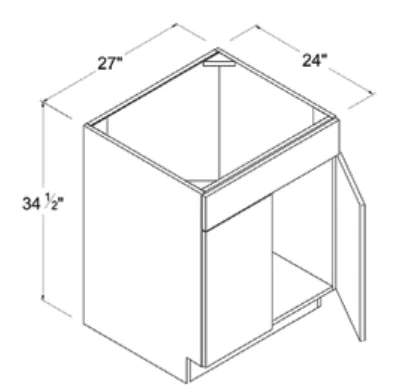
Sink Base

Sink Base dimension diagram
  • OB-SB27
    Cabinet27 × 34 1/2 × 24
    Door13 3/8 × 23 9/16 × 3/4
    Drawer: W 26 7/8, H 6, D 3/4
  • OB-SB30
    Cabinet30 × 34 1/2 × 24
    Door14 7/8 × 23 9/16 × 3/4
    Drawer: W 14 7/8, H 6, D 3/4
  • OB-SB33
    Cabinet33 × 34 1/2 × 24
    Door16 3/8 × 23 9/16 × 3/4
    Drawer: W 16 3/8, H 6, D 3/4
  • OB-SB36
    Cabinet36 × 34 1/2 × 24
    Door17 7/8 × 23 9/16 × 3/4
    Drawer: W 17 7/8, H 6, D 3/4
  • OB-SB42
    Cabinet42 × 34 1/2 × 24
    Door20 7/8 × 23 9/16 × 3/4
    Drawer: W 20 7/8, H 6, D 3/4

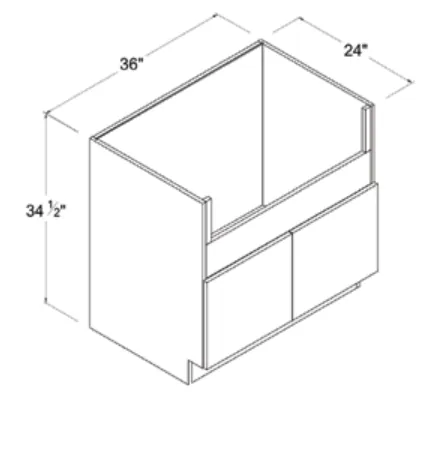
Farmhouse Sink Base

Farmhouse Sink Base dimension diagram
  • OB-FSB36
    Cabinet36 × 34 1/2 × 24
    Door17 7/8 × 16 3/16 × 3/4
    Opening Dimensions: 32 2/8 x 7 7/8

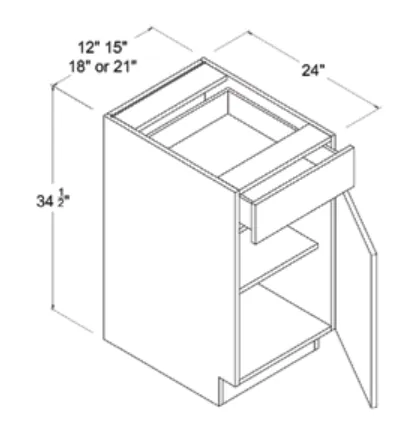
Base Cabinet Single Door

Base Cabinet Single Door dimension diagram
  • OB-B12
    Cabinet12 × 34 1/2 × 24
    Door11 7/8 × 23 9/16 × 3/4
    Drawer: W 11 7/8, H 6, D 3/4
  • OB-B15
    Cabinet15 × 34 1/2 × 24
    Door14 7/8 × 23 9/16 × 3/4
    Drawer: W 14 7/8, H 6, D 3/4
  • OB-B18
    Cabinet18 × 34 1/2 × 24
    Door17 7/8 × 23 9/16 × 3/4
    Drawer: W 17 7/8, H 6, D 3/4
  • OB-B21
    Cabinet21 × 34 1/2 × 24
    Door20 7/8 × 23 9/16 × 3/4
    Drawer: W 20 7/8, H 6, D 3/4

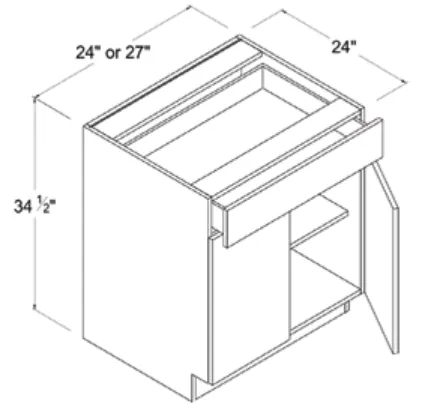
Base Cabinet Double Doors

Base Cabinet Double Doors dimension diagram
  • OB-B24
    Cabinet24 × 34 1/2 × 24
    Door11 7/8 × 23 9/16 × 3/4
    Drawer: W 23 7/8, H 6, D 3/4
  • OB-B27
    Cabinet27 × 34 1/2 × 24
    Door13 3/8 × 23 9/16 × 3/4
    Drawer: W 26 7/8, H 6, D 3/4
    ⚠ Verify with our team
  • OB-B30
    Cabinet30 × 34 1/2 × 24
    Door14 7/8 × 23 9/16 × 3/4
    Drawer: W 14 7/8, H 6, D 3/4
  • OB-B33
    Cabinet33 × 34 1/2 × 24
    Door16 3/8 × 23 9/16 × 3/4
    Drawer: W 16 3/8, H 6, D 3/4
  • OB-B36
    Cabinet36 × 34 1/2 × 24
    Door17 7/8 × 23 9/16 × 3/4
    Drawer: W 17 7/8, H 6, D 3/4
  • OB-B39
    Cabinet39 × 34 1/2 × 24
    Door19 3/8 × 23 9/16 × 3/4
    Drawer: W 19 3/8, H 6, D 3/4
  • OB-B42
    Cabinet42 × 34 1/2 × 24
    Door20 7/8 × 23 9/16 × 3/4
    Drawer: W 20 7/8, H 6, D 3/4

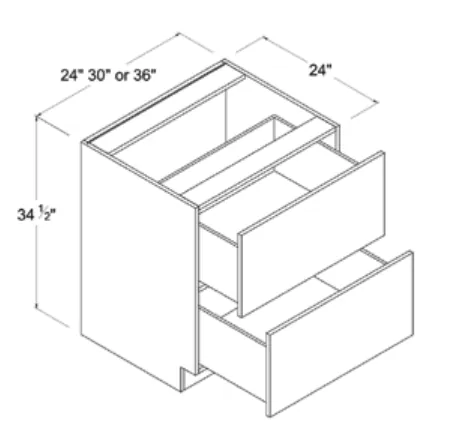
Two Drawer Base

Two Drawer Base dimension diagram
  • OB-2DB24
    Cabinet24 × 34 1/2 × 24
    Top Drawer: W 23 7/8, H 14 13/16, D 3/4; Bottom Drawer: W 23 7/8, H 14 13/16, D 3/4
    ⚠ Verify with our team
  • OB-2DB30
    Cabinet30 × 34 1/2 × 24
    Top Drawer: W 29 7/8, H 14 13/16, D 3/4; Bottom Drawer: W 29 7/8, H 14 13/16, D 3/4
    ⚠ Verify with our team
  • OB-2DB36
    Cabinet36 × 34 1/2 × 24
    Top Drawer: W 35 7/8, H 14 13/16, D 3/4; Bottom Drawer: W 35 7/8, H 14 13/16, D 3/4
    ⚠ Verify with our team

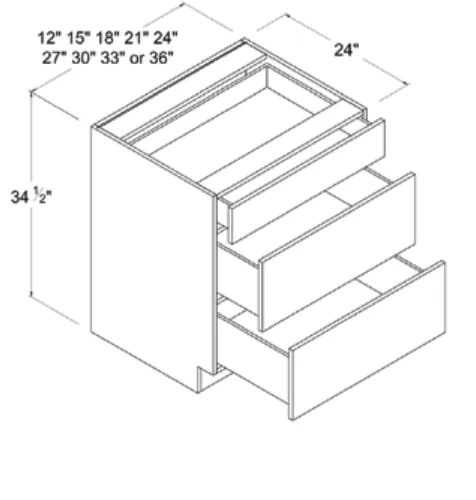
Three Drawer Base Cabinet

Three Drawer Base Cabinet dimension diagram
  • OB-3DB12
    Cabinet12 × 34 1/2 × 24
    Small Drawer: W 11 7/8, H 6, D 3/4; Big Drawer: W 11 7/8, H 11 3/4, D 3/4
  • OB-3DB15
    Cabinet15 × 34 1/2 × 24
    Small Drawer: W 14 7/8, H 6, D 3/4; Big Drawer: W 14 7/8, H 11 3/4, D 3/4
  • OB-3DB18
    Cabinet18 × 34 1/2 × 24
    Small Drawer: W 17 7/8, H 6, D 3/4; Big Drawer: W 17 7/8, H 11 3/4, D 3/4
  • OB-3DB21
    Cabinet21 × 34 1/2 × 24
    Small Drawer: W 20 7/8, H 6, D 3/4; Big Drawer: W 20 7/8, H 11 3/4, D 3/4
  • OB-3DB24
    Cabinet24 × 34 1/2 × 24
    Small Drawer: W 23 7/8, H 6, D 3/4; Big Drawer: W 23 7/8, H 11 3/4, D 3/4
  • OB-3DB27
    Cabinet27 × 34 1/2 × 24
    Small Drawer: W 26 7/8, H 6, D 3/4; Big Drawer: W 26 7/8, H 11 3/4, D 3/4
  • OB-3DB30
    Cabinet30 × 34 1/2 × 24
    Small Drawer: W 29 7/8, H 6, D 3/4; Big Drawer: W 29 7/8, H 11 3/4, D 3/4
  • OB-3DB33
    Cabinet33 × 34 1/2 × 24
    Small Drawer: W 32 7/8, H 6, D 3/4; Big Drawer: W 32 7/8, H 11 3/4, D 3/4
  • OB-3DB36
    Cabinet36 × 34 1/2 × 24
    Small Drawer: W 35 7/8, H 6, D 3/4; Big Drawer: W 35 7/8, H 11 3/4, D 3/4

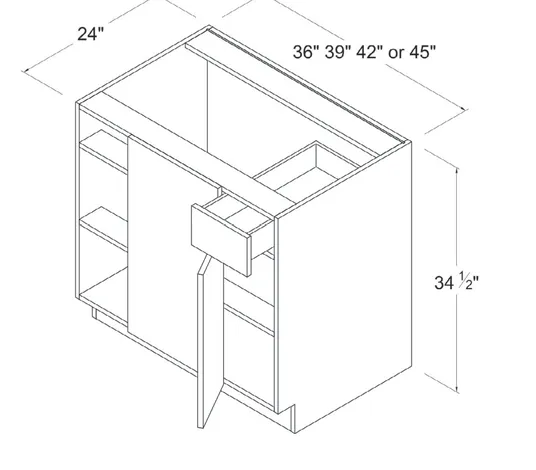
Blind Base Cabinet

Blind Base Cabinet dimension diagram
  • OB-BBC36
    Cabinet36 × 34 1/2 × 24
    Door9 7/8 × 23 9/16 × 3/4
    Front Panel: W 16, H 30, D 3/4; Drawer: W 9 7/8, H 6, D 3/4; Install range: 36"- 39"
  • OB-BBC39
    Cabinet39 × 34 1/2 × 24
    Door12 7/8 × 23 9/16 × 3/4
    Front Panel: W 13, H 30, D 3/4; Drawer: W 12 7/8, H 6, D 3/4; Install range: 39"- 42"
  • OB-BBC42
    Cabinet42 × 34 1/3 × 24
    Door15 7/8 × 23 9/16 × 3/4
    Front Panel: W 10, H 30, D 3/4; Drawer: W 15 7/8, H 6, D 3/4; Install range: 42"- 45"; cabinet H printed as "34 1/3" in source (verified at high zoom; likely book typo for 34 1/2)
    ⚠ Verify with our team
  • OB-BBC45
    Cabinet45 × 34 1/3 × 24
    Door18 7/8 × 23 9/16 × 3/4
    Front Panel: W 7, H 30, D 3/4; Drawer: W 18 7/8, H 6, D 3/4; Install range: 45"- 48"; cabinet H printed as "34 1/3" in source (verified at high zoom; likely book typo for 34 1/2)

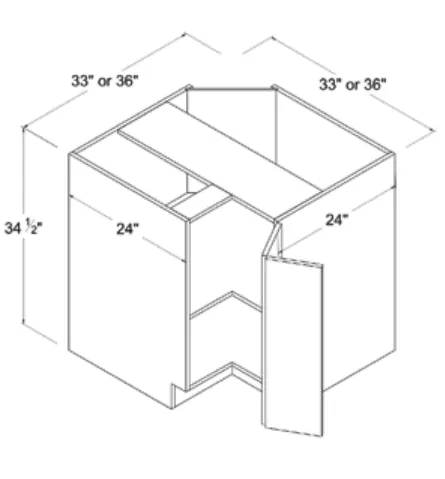
Easy Reach Base Cabinet

Easy Reach Base Cabinet dimension diagram
  • OB-ERB33
    Cabinet33 × 34 1/2 × 24
    Door8 3/8 × 29 11/16 × 3/4
  • OB-ERB36
    Cabinet36 × 34 1/2 × 24
    Door11 5/16 × 29 11/16 × 3/4

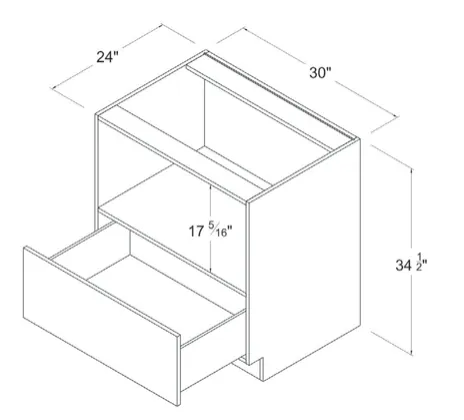
Microwave Base Cabinet

Microwave Base Cabinet dimension diagram
  • OB-MB30
    Cabinet30 × 34 1/2 × 24
    Door29 7/8 × 11 5/8 × 3/4
    Opening Dimensions: 28 1/2"W x 17 5/16"H

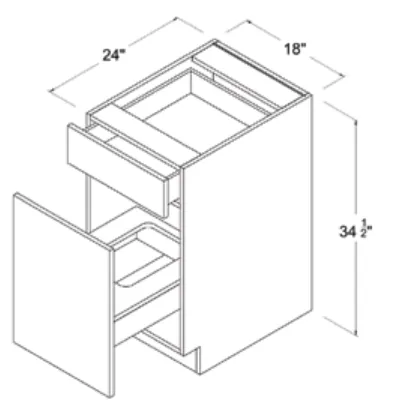
Base Waste Basket Cabinet

Base Waste Basket Cabinet dimension diagram
  • OB-BWB18
    Cabinet18 × 34 1/2 × 24
    Top Drawer: 17 7/8 W x 6 H x 3/4 D; Bottom Drawer: 17 7/8 W x 23 9/16 H x 3/4 D

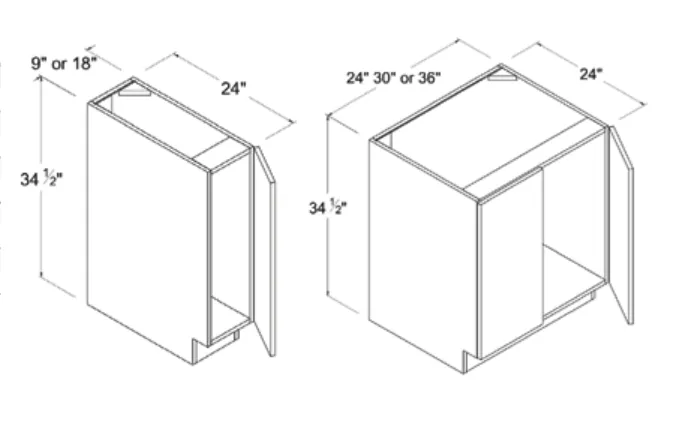
Full Height Door Base Cabinet

Full Height Door Base Cabinet dimension diagram
  • OB-FHB09
    Cabinet9 × 34 1/2 × 24
    Door8 7/8 × 29 11/6 × 3/4
  • OB-FHB18
    Cabinet18 × 34 1/2 × 24
    Door17 7/8 × 29 11/6 × 3/4
  • OB-FHB24
    Cabinet24 × 34 1/2 × 24
    Door11 7/8 × 29 11/6 × 3/4
  • OB-FHB30
    Cabinet30 × 34 1/2 × 24
    Door14 7/8 × 29 11/6 × 3/4
  • OB-FHB36
    Cabinet36 × 34 1/2 × 24
    Door17 7/8 × 29 11/6 × 3/4
  • Door height prints as "29 11/6" in the book (verified at 8x zoom; likely a book typo for 29 11/16 — transcribed as printed)

Tall & Pantry Cabinets 15 sizes

Utility Pantry

18"W
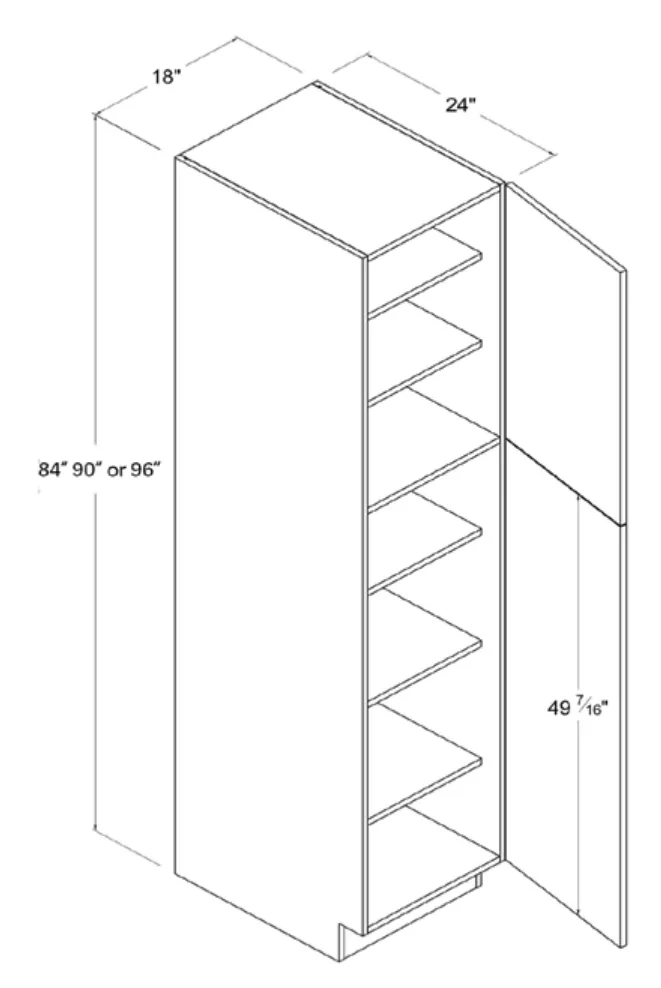
Utility Pantry dimension diagram
  • OB-U188424
    Cabinet18 × 84 × 24
    Door17 7/8 × 29 7/8 × 3/4
    Top Door: 17 7/8 W x 29 7/8 H x 3/4 D; Bottom Door: 17 7/8 W x 49 7/16 H x 3/4 D
  • OB-U189024
    Cabinet18 × 90 × 24
    Door17 7/8 × 35 7/8 × 3/4
    Top Door: 17 7/8 W x 35 7/8 H x 3/4 D; Bottom Door: 17 7/8 W x 49 7/16 H x 3/4 D
  • OB-U189624
    Cabinet18 × 96 × 24
    Door17 7/8 × 41 7/8 × 3/4
    Top Door: 17 7/8 W x 41 7/8 H x 3/4 D; Bottom Door: 17 7/8 W x 49 7/16 H x 3/4 D
  • Table rows are Cabinet / Top Door / Bottom Door; door field carries the Top Door row, extra carries both door rows

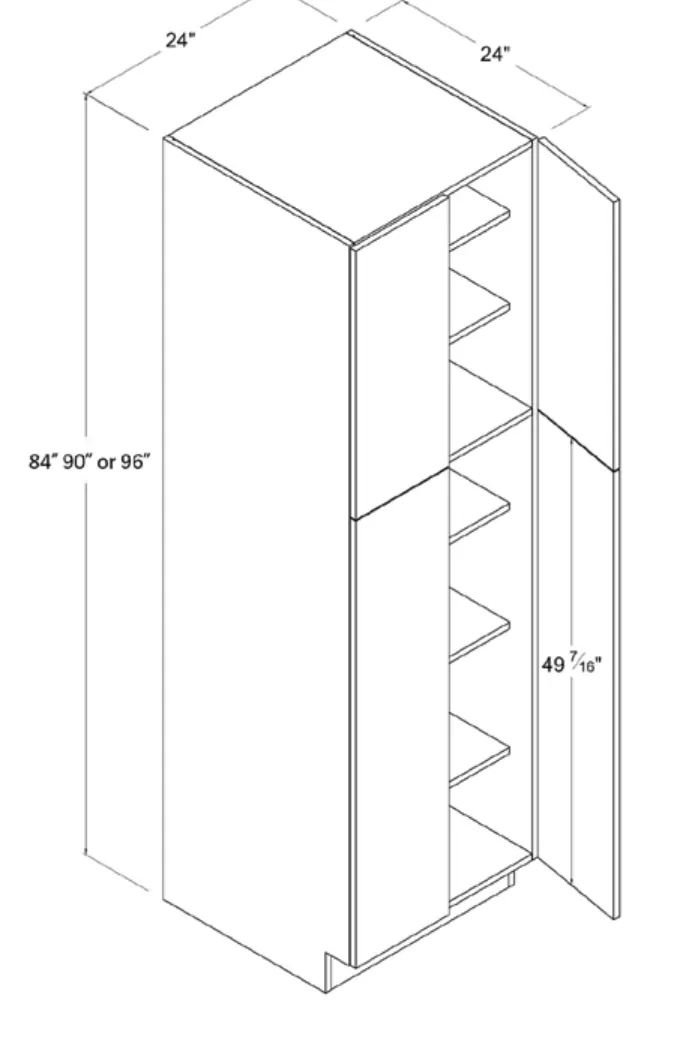
Utility Pantry

24"W
Utility Pantry dimension diagram
  • OB-U248424
    Cabinet24 × 84 × 24
    Door11 7/8 × 29 7/8 × 3/4
    Top Door: 11 7/8 W x 29 7/8 H x 3/4 D; Bottom Door: 11 7/8 W x 49 7/16 H x 3/4 D
  • OB-U249024
    Cabinet24 × 90 × 24
    Door11 7/8 × 35 7/8 × 3/4
    Top Door: 11 7/8 W x 35 7/8 H x 3/4 D; Bottom Door: 11 7/8 W x 49 7/16 H x 3/4 D
  • OB-U249624
    Cabinet24 × 96 × 24
    Door11 7/8 × 41 7/8 × 3/4
    Top Door: 11 7/8 W x 41 7/8 H x 3/4 D; Bottom Door: 11 7/8 W x 49 7/16 H x 3/4 D
  • Table rows are Cabinet / Top Door / Bottom Door; door field carries the Top Door row, extra carries both door rows

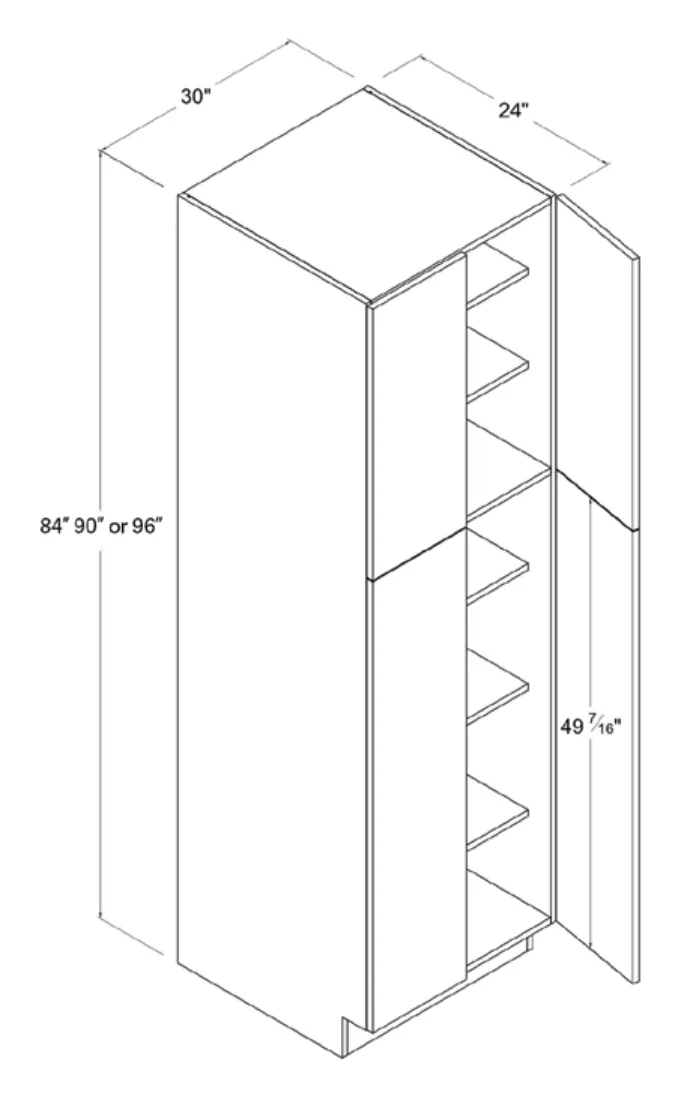
Utility Pantry

30"W
Utility Pantry dimension diagram
  • OB-U308424
    Cabinet30 × 84 × 24
    Door14 7/8 × 29 7/8 × 3/4
    Top Door: 14 7/8 W x 29 7/8 H x 3/4 D; Bottom Door: 14 7/8 W x 49 7/16 H x 3/4 D
  • OB-U309024
    Cabinet30 × 90 × 24
    Door14 7/8 × 35 7/8 × 3/4
    Top Door: 14 7/8 W x 35 7/8 H x 3/4 D; Bottom Door: 14 7/8 W x 49 7/16 H x 3/4 D
  • OB-U309624
    Cabinet30 × 96 × 24
    Door14 7/8 × 41 7/8 × 3/4
    Top Door: 14 7/8 W x 41 7/8 H x 3/4 D; Bottom Door: 14 7/8 W x 49 7/16 H x 3/4 D
    ⚠ Verify with our team

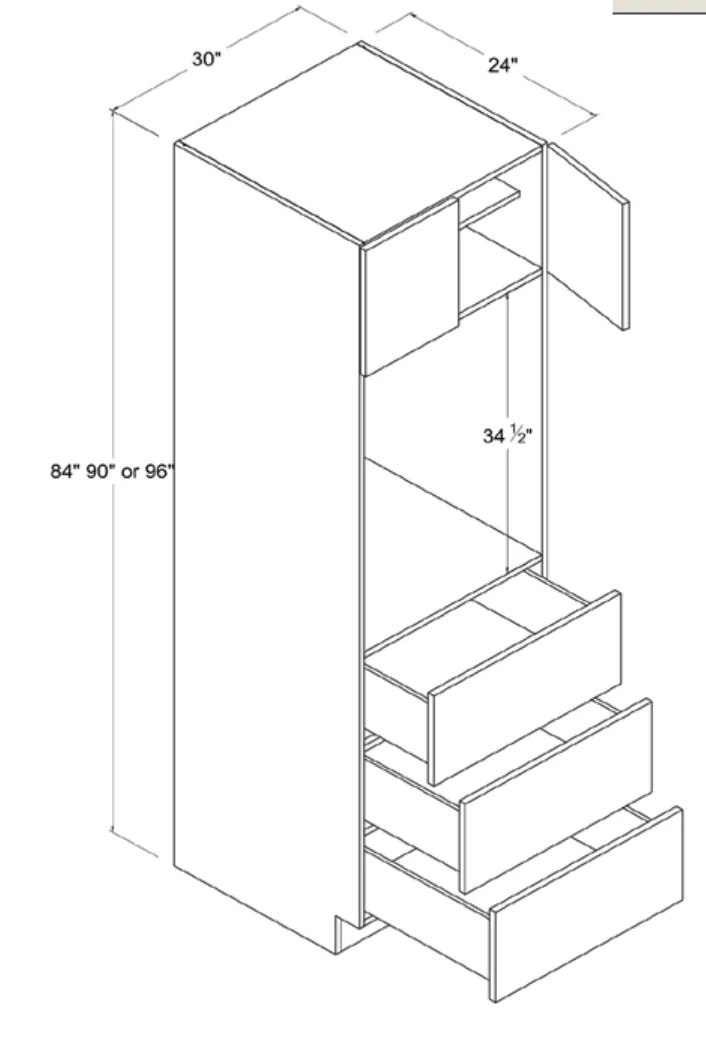
Single Oven Pantry

30"W
Single Oven Pantry dimension diagram
  • OB-O308424
    Cabinet30 × 84 × 24
    Door14 7/8 × 14 7/8 × 3/4
    Small Drawer: 29 7/8 W x 6 H x 3/4 D; Big Drawer: 29 7/8 W x 11 3/4 H x 3/4 D
  • OB-O309024
    Cabinet30 × 90 × 24
    Door14 7/8 × 20 7/8 × 3/4
    Small Drawer: 29 7/8 W x 6 H x 3/4 D; Big Drawer: 29 7/8 W x 11 3/4 H x 3/4 D
  • OB-O309624
    Cabinet30 × 96 × 24
    Door14 7/8 × 26 7/8 × 3/4
    Small Drawer: 29 7/8 W x 6 H x 3/4 D; Big Drawer: 29 7/8 W x 11 3/4 H x 3/4 D

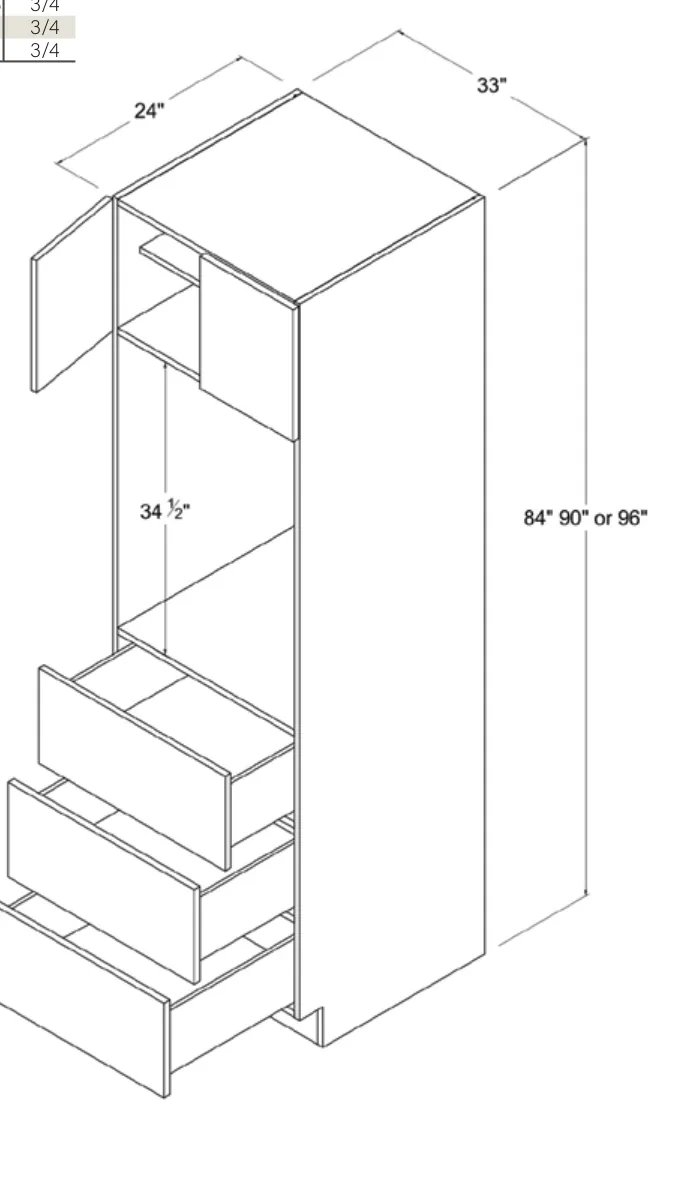
Single Oven Pantry

33"W
Single Oven Pantry dimension diagram
  • OB-O338424
    Cabinet33 × 84 × 24
    Door16 3/8 × 14 7/8 × 3/4
    Small Drawer: 32 7/8 W x 6 H x 3/4 D; Big Drawer: 32 7/8 W x 11 3/4 H x 3/4 D
  • OB-O339024
    Cabinet33 × 90 × 24
    Door16 3/8 × 20 7/8 × 3/4
    Small Drawer: 32 7/8 W x 6 H x 3/4 D; Big Drawer: 32 7/8 W x 11 3/4 H x 3/4 D
  • OB-O339624
    Cabinet33 × 96 × 24
    Door16 7/8 × 26 7/8 × 3/4
    Small Drawer: 32 7/8 W x 6 H x 3/4 D; Big Drawer: 32 7/8 W x 11 3/4 H x 3/4 D; Door W printed as 16 7/8 (differs from 16 3/8 on 84"/90" variants), verified at 3x zoom

Vanity Cabinets 11 sizes

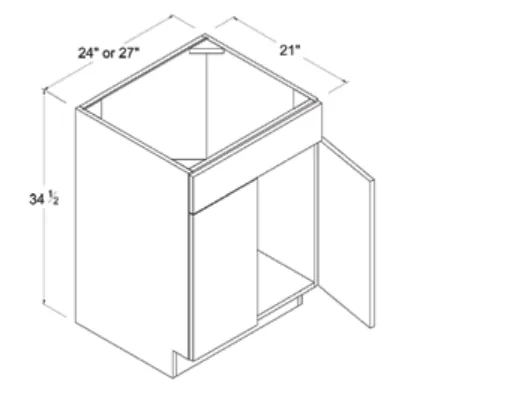
Vanity Sink Base

Vanity Sink Base dimension diagram
  • OB-VS24
    Cabinet24 × 34 1/2 × 21
    Door11 7/8 × 23 9/16 × 3/4
    Drawer: 23 7/8 W x 6 H x 3/4 D
  • OB-VS27
    Cabinet27 × 34 1/2 × 21
    Door13 3/8 × 23 9/16 × 3/4
    Drawer: 26 7/8 W x 6 H x 3/4 D
    ⚠ Verify with our team
  • OB-VS30
    Cabinet30 × 34 1/2 × 21
    Door14 7/8 × 23 9/16 × 3/4
    Drawer: 14 7/8 W x 6 H x 3/4 D
  • OB-VS36
    Cabinet36 × 34 1/2 × 21
    Door17 7/8 × 23 9/16 × 3/4
    Drawer: 17 7/8 W x 6 H x 3/4 D

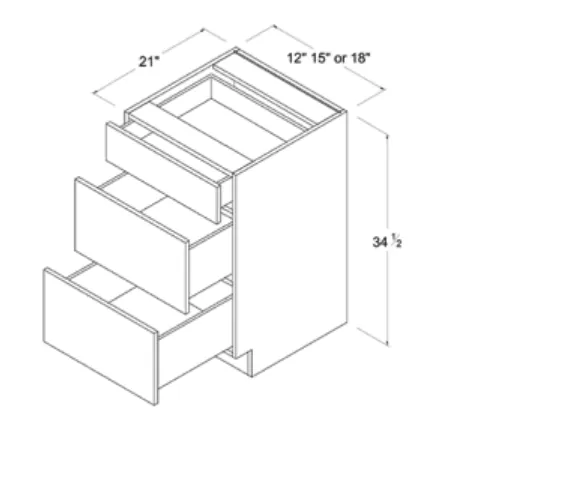
Vanity Drawer Base

Vanity Drawer Base dimension diagram
  • OB-3VDB12
    Cabinet12 × 34 1/2 × 21
    Small Drawer: 11 7/8 W x 6 H x 3/4 D; Big Drawer: 11 7/8 W x 11 3/4 H x 3/4 D
  • OB-3VDB15
    Cabinet15 × 34 1/2 × 21
    Small Drawer: 14 7/8 W x 6 H x 3/4 D; Big Drawer: 14 7/8 W x 11 3/4 H x 3/4 D
  • OB-3VDB18
    Cabinet18 × 34 1/2 × 21
    Small Drawer: 17 7/8 W x 6 H x 3/4 D; Big Drawer: 17 7/8 W x 11 3/4 H x 3/4 D

Vanity Combo

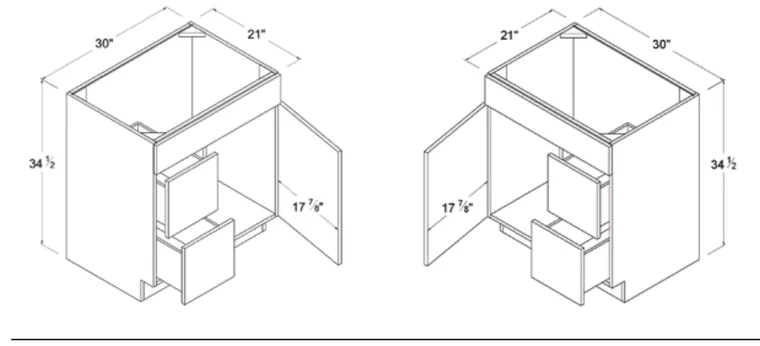
Vanity Combo dimension diagram
  • OB-V30TDL
    Cabinet30 × 34 1/2 × 21
    Door17 7/8 × 23 9/16 × 3/4
    False Drawer: 29 7/8 W x 6 H x 3/4 D; Bottom Drawer: 11 7/8 W x 11 3/4 H x 3/4 D
  • OB-V30TDR
    Cabinet30 × 34 1/2 × 21
    Door17 7/8 × 23 9/16 × 3/4
    False Drawer: 29 7/8 W x 6 H x 3/4 D; Bottom Drawer: 11 7/8 W x 11 3/4 H x 3/4 D
  • OB-V36TDL
    Cabinet36 × 34 1/2 × 21
    Door11 7/8 × 23 9/16 × 3/4
    False Drawer: 35 7/8 W x 6 H x 3/4 D; Bottom Drawer: 11 7/8 W x 11 3/4 H x 3/4 D
  • OB-V36TDR
    Cabinet36 × 34 1/2 × 21
    Door11 7/8 × 23 9/16 × 3/4
    False Drawer: 35 7/8 W x 6 H x 3/4 D; Bottom Drawer: 11 7/8 W x 11 3/4 H x 3/4 D
  • Two diagrams shown: drawers-left (TDL) and drawers-right (TDR) versions, door opening 17 7/8"
  • Two diagrams shown: drawers-left (TDL) and drawers-right (TDR) versions

Accessories & Molding 30 sizes

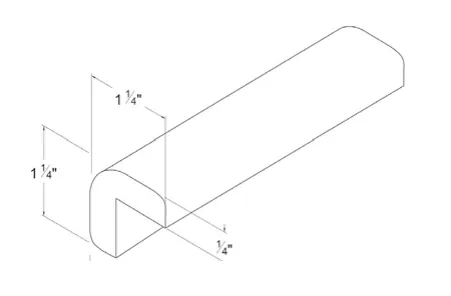
Outside Corner Molding

Outside  Corner Molding dimension diagram
  • OB-OCM8
    L: 96
  • Diagram dims: 1 1/4" x 1 1/4" profile, 1/4" thickness

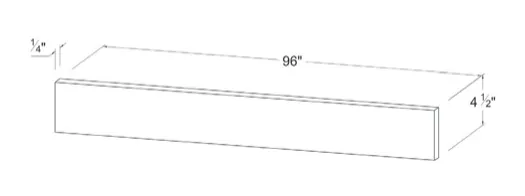
Toe Kick

Toe Kick dimension diagram
  • OB-TKC
    L: 96
  • Diagram dims: 1/4" thick x 4 1/2" tall x 96" long

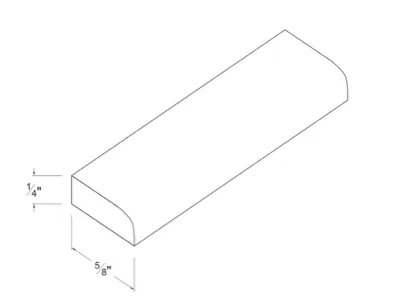
Scribe Molding

Scribe Molding dimension diagram
  • OB-SM8
    L: 96
  • Diagram dims: 1/4" x 5/8" profile

Shoe Molding

Shoe Molding dimension diagram
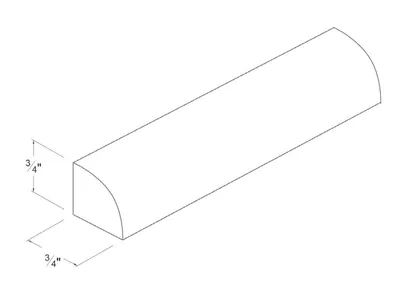
  • OB-SHM
    L: 96
  • Diagram dims: 3/4" x 3/4" profile

Filler

Filler dimension diagram
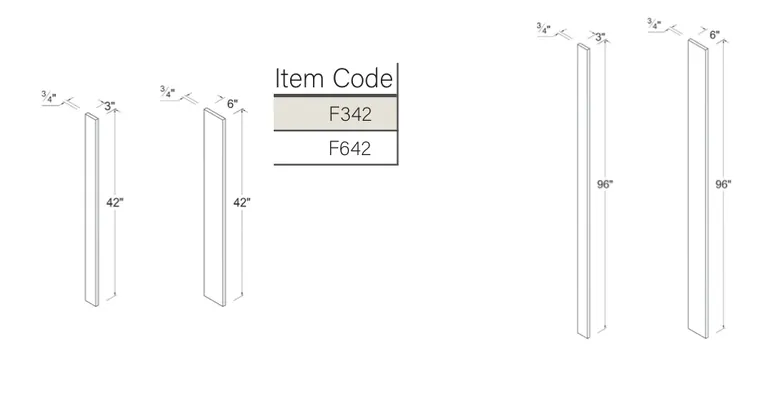
  • OB-F342
  • OB-F642
  • OB-F396
  • OB-F696
  • Tables list item codes only (no dimension columns)
  • Diagram dims, left pair (42" fillers): 3/4" x 3" x 42" and 3/4" x 6" x 42"; right pair (96" fillers): 3/4" x 3" x 96" and 3/4" x 6" x 96"

Dishwasher Panel

Dishwasher Panel dimension diagram
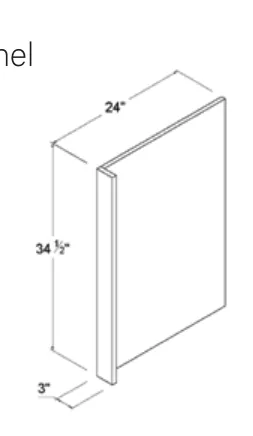
  • OB-DWR3
    Cabinet3 × 34 1/2 × 24

Refrigerator End Panel

Refrigerator End Panel dimension diagram
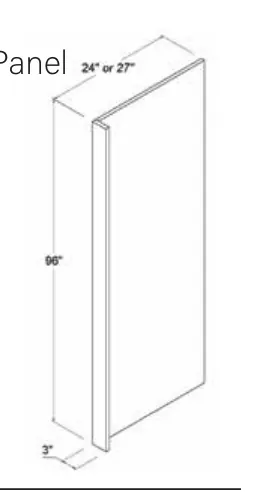
  • OB-REPV2496
    Cabinet3 × 96 × 24
  • OB-REPV2796
    Cabinet3 × 96 × 27
  • Diagram depth labeled 24" or 27"

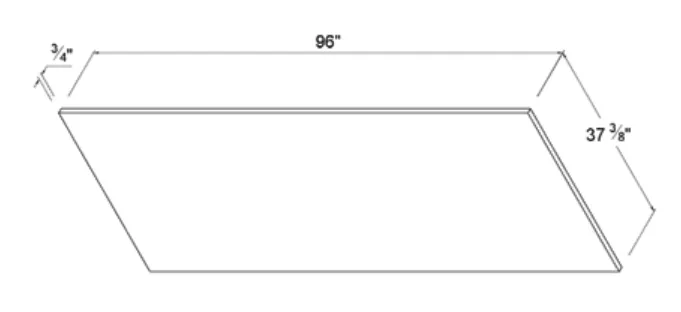
Finished Panel

Finished Panel dimension diagram
  • OB-FPL3796
    Cabinet96 × 37 3/8 × 3/4
  • OB-FPL2496
    Cabinet96 × 24 × 3/4

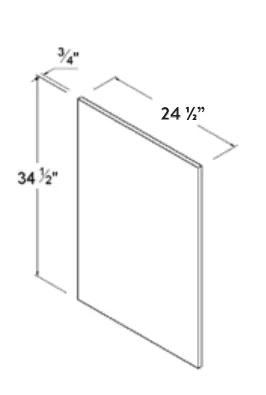
Base Decorative End Panel

Base Decorative End Panel dimension diagram
  • OB-BDEP
    Cabinet24 1/2 × 34 1/2 × 3/4

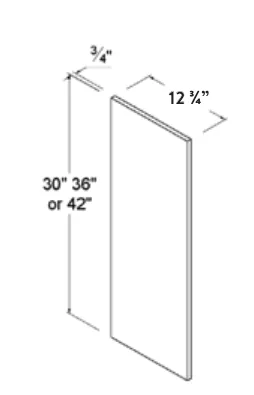
Wall Decorative End Panel

Wall Decorative End Panel dimension diagram
  • OB-WDEP30
    Cabinet12 3/4 × 30 × 3/4
  • OB-WDEP36
    Cabinet12 3/4 × 36 × 3/4
  • OB-WDEP42
    Cabinet12 3/4 × 42 × 3/4
  • Diagram height labeled 30" 36" or 42"

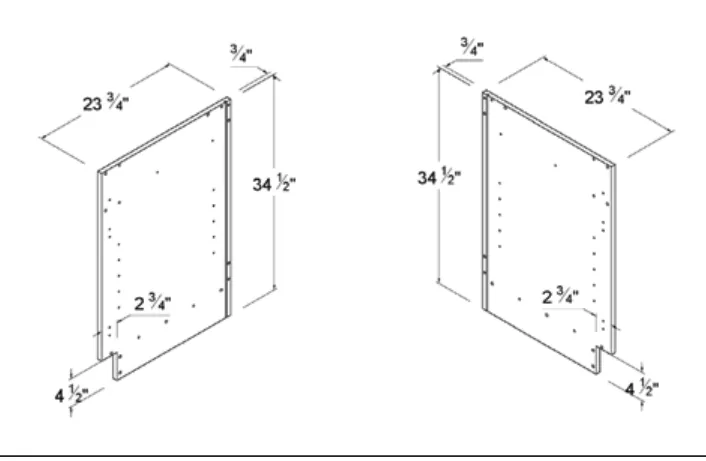
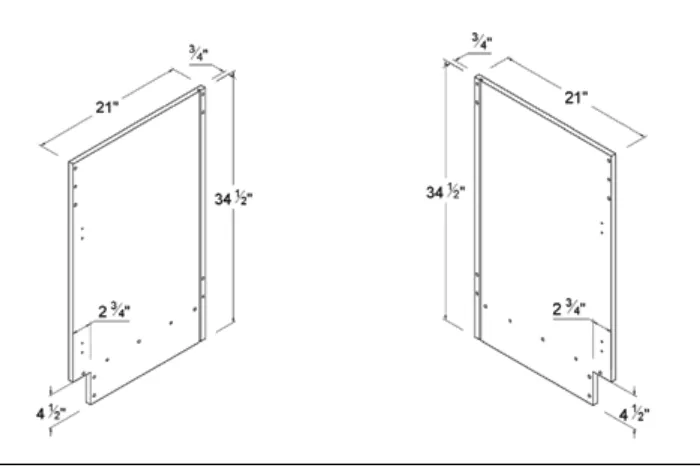
Finished Side Base Panel

Finished Side Base Panel dimension diagram
  • OB-BSPR
    Cabinet23 3/4 × 34 1/2 × 3/4
  • OB-BSPL
    Cabinet23 3/4 × 34 1/2 × 3/4
  • Diagram also shows toe-kick notch dimensions: 2 3/4" and 4 1/2"

Finished Side Vanity Panel

Finished Side Vanity Panel dimension diagram
  • OB-VSPR
    Cabinet21 × 34 1/2 × 3/4
  • OB-VSPL
    Cabinet21 × 34 1/2 × 3/4
  • Diagram also shows toe-kick notch dimensions: 2 3/4" and 4 1/2"

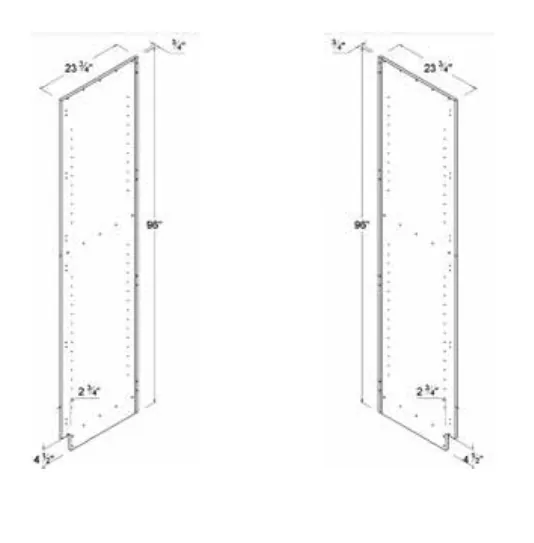
Finished Side Tall Pantry Panel

Finished Side Tall Pantry Panel dimension diagram
  • OB-USPR96
    Cabinet23 3/4 × 96 × 3/4
  • OB-USPL96
    Cabinet23 3/4 × 96 × 3/4
  • Diagram also shows toe-kick notch dimensions: 2 3/4" and 4 1/2"

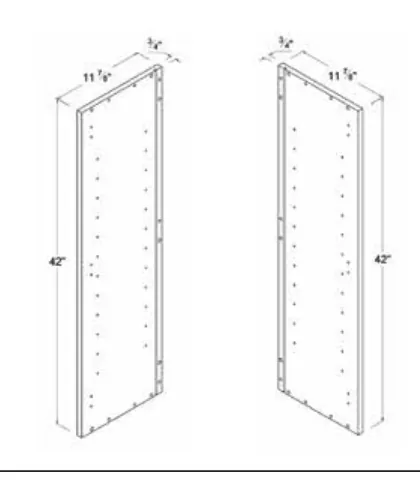
Finished Side Wall Panel 42"H

42"H
Finished Side Wall Panel 42"H dimension diagram
  • OB-WSP42R
    Cabinet11 7/8 × 42 × 3/4
  • OB-WSP42L
    Cabinet11 7/8 × 42 × 3/4

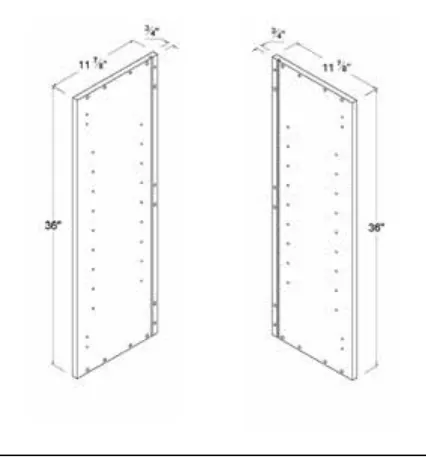
Finished Side Wall Panel 36"H

36"H
Finished Side Wall Panel 36"H dimension diagram
  • OB-WSP36R
    Cabinet11 7/8 × 36 × 3/4
  • OB-WSP36L
    Cabinet11 7/8 × 36 × 3/4

Finished Side Wall Panel 30"H

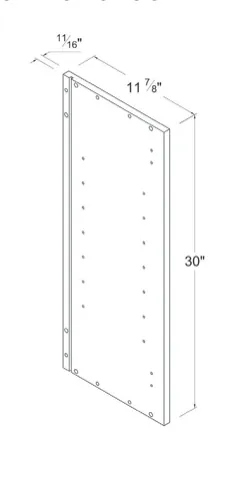
30"H
Finished Side Wall Panel 30"H dimension diagram
  • OB-WSP30
    Cabinet11 7/8 × 30 × 11/16
    Thickness printed as 11/16" on diagram (other wall panels show 3/4")

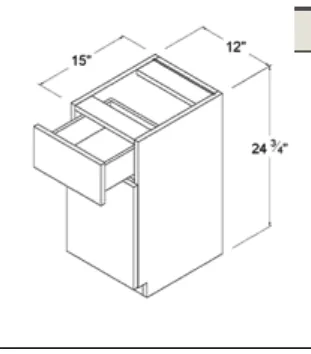
Mini Base

Mini Base dimension diagram
  • OB-Mini Base
    Cabinet15 × 24 3/4 × 12

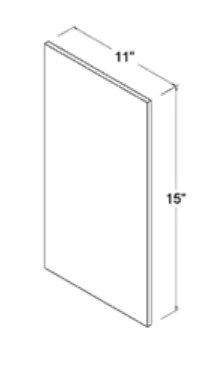
Sample Door

Sample Door dimension diagram
  • OB-SD
    Cabinet11 × 15 × —

Other Frameless Line finishes

Same sizes and construction — different door and color.
See Oak Blonde in person

Open a drawer, swing a door, compare it side by side — 5601 Bandera Rd, Suite 100, San Antonio.
Bring your measurements and we'll send a free itemized quote.


Get a free quote (210) 773-2799
Call Text Estimate