Cabinets › Premium Line › Charleston White

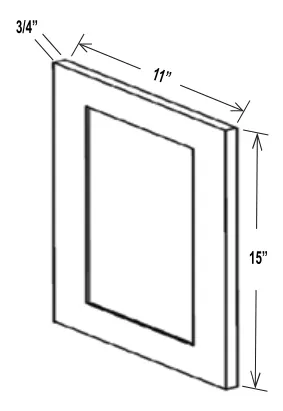
Charleston White cabinet door sample

Charleston White

Classic Collection · Premium Line

DROP-SHIP

The Premium line uses two different cabinet constructions. The Essential and Classic collections are built to "Premium Grade": a 1/2" cabinet-grade plywood box with finished exteriors in a matching color, a 3/4" solid wood painted face frame, solid wood dovetail drawer boxes at 2 1/2" depth, concealed undermount full-extension soft-close glides, and 6-way adjustable soft-close hinges, with clear UV-coated natural plywood interiors.

How this cabinet is built (12 specs)
  • Cabinet box: 1/2" cabinet-grade plywood
  • Face frame: 3/4" solid wood (painted on Essential/Classic)
  • Doors & drawer fronts: full overlay, five-piece, solid wood with MDF center panel
  • Drawer box: solid wood, dovetail construction — 2 1/2" depth on Essential/Classic, 3 1/8" depth on Charm/Double Shaker
  • Drawer glides: concealed undermount, full extension, soft-close
  • Hinges: 6-way adjustable stainless-steel with soft-close; door bumpers included
  • Shelves: 3/4" thick plywood with front edge banding
  • Interior finish: clear UV-coated natural plywood
  • Exterior finish: matching color exterior on Essential/Classic; clear UV-coated natural plywood on Charm/Double Shaker
  • Accessories included: door bumper, metal shelf pins, metal clips, L bracket for base cabinets
  • Packaging: one box per cabinet (Essential/Classic); two packages — universal box + front set (Charm/Double Shaker)
  • Certifications: TSCA VI, KCMA, CARB2, NGBS Green
How to order: give us the style code CW plus the item number — e.g. CW-W1212GD. All dimensions below are inches, listed W × H × D, exactly as published in the 2026 spec book.

About Charleston White

Charleston White is a creamy white raised-panel door with traditional molding detail, from the Classic Collection of our Premium Line. It suits the kitchens where raised panel looks most at home: established neighborhoods, homes with crown molding, and rooms with a decorative range hood. A soft white like this pairs naturally with warm stone. A cream granite such as Colonial Cream keeps the room warm and natural, and a warm-beige quartz such as Portico Cream gives the same mood with no sealing. Charleston White is not one of the three finishes we keep in stock; it arrives in 1–2 weeks, and a whole project usually runs about 1–3 weeks. Creams and whites shift with the light, so hold the door next to your counter sample in daylight at the Bandera Rd showroom. Read more about the style on our raised-panel cabinets page, or compare every finish on the cabinets page.
Cream cabinet wall with glass-front upper cabinets and black bar pulls, from a Cabinet Bazaar project in San Antonio
A cream cabinet wall with glass-front uppers, from our San Antonio project gallery.
Charleston White kitchen cabinets shown in a finished kitchen — antique cream raised-panel doors
Charleston White in a finished kitchen. Manufacturer photo of the antique cream raised-panel finish — your kitchen is built to your own measurements. Get a free itemized estimate →

Wall Cabinets 115 sizes

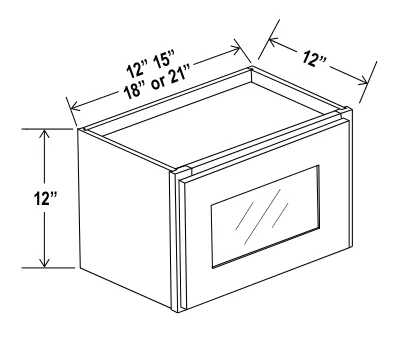
Wall Cabinet Single Glass Door

12"H
Charleston White 12"H Wall Cabinet Single Glass Door — dimension diagram with sizes
  • CW-W1212GD
    Cabinet12 × 12 × 12
    Door11 1/2 × 11 × 3/4
  • CW-W1512GD
    Cabinet15 × 12 × 12
    Door14 1/2 × 11 × 3/4
  • CW-W1812GD
    Cabinet18 × 12 × 12
    Door17 1/2 × 11 × 3/4
  • CW-W2112GD
    Cabinet21 × 12 × 12
    Door20 1/2 × 11 × 3/4
  • Clear glass & color matched interior - SW, GR, SE, NB, CW, AC, AW
  • Frosted glass & natural interior - IB, AR, SA, TC, DDW, DSG

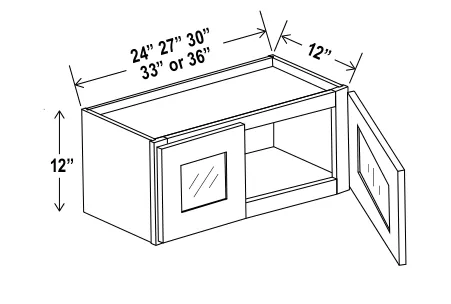
Wall Cabinet Double Glass Doors

12"H
Charleston White 12"H Wall Cabinet Double Glass Doors — dimension diagram with sizes
  • CW-W2412GD
    Cabinet24 × 12 × 12
    Door11 3/4 × 11 × 3/4
  • CW-W2712GD
    Cabinet27 × 12 × 12
    Door13 1/4 × 11 × 3/4
  • CW-W3012GD
    Cabinet30 × 12 × 12
    Door14 3/4 × 11 × 3/4
  • CW-W3312GD
    Cabinet33 × 12 × 12
    Door16 1/4 × 11 × 3/4
  • CW-W3612GD
    Cabinet36 × 12 × 12
    Door17 3/4 × 11 × 3/4
  • Clear glass & color matched interior - SW, GR, SE, NB, CW, AC, AW
  • Frosted glass & natural interior - IB, AR, SA, TC, DDW, DSG

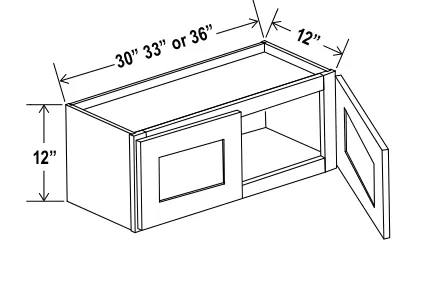
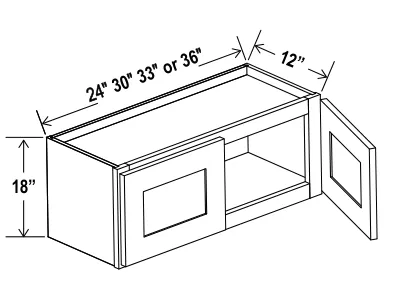
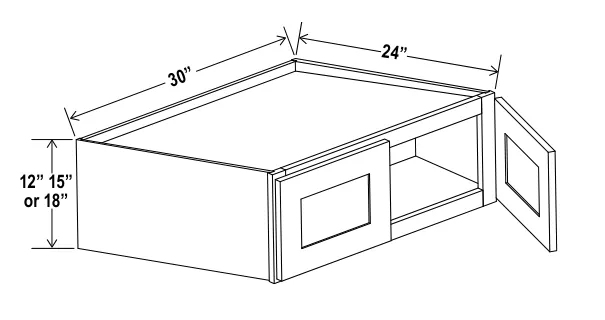
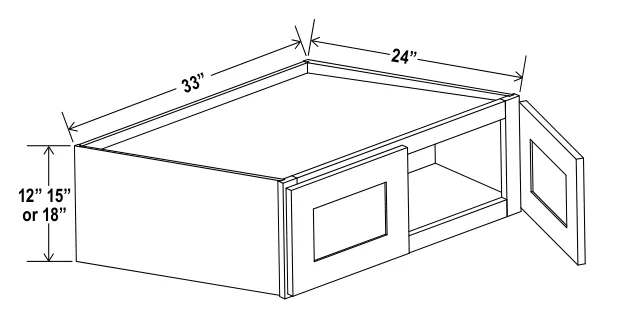
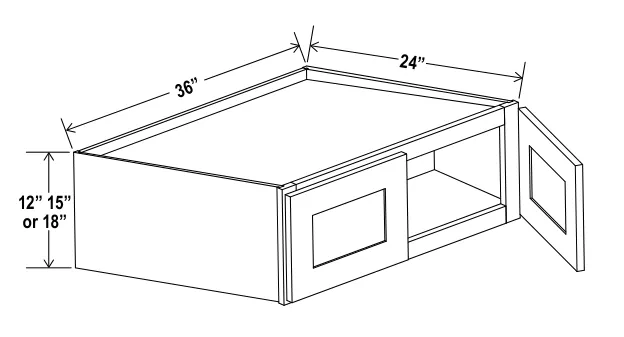
Wall Cabinet Double Doors

12"H
Charleston White 12"H Wall Cabinet Double Doors — dimension diagram with sizes
  • CW-W3012
    Cabinet30 × 12 × 12
    Door14 3/4 × 11 × 3/4
  • CW-W3312
    Cabinet33 × 12 × 12
    Door16 1/4 × 11 × 3/4
  • CW-W3612
    Cabinet36 × 12 × 12
    Door17 3/4 × 11 × 3/4
  • No shelf

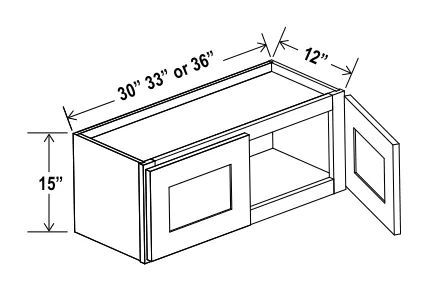
Wall Cabinet Double Doors

15"H
Charleston White 15"H Wall Cabinet Double Doors — dimension diagram with sizes
  • CW-W3015
    Cabinet30 × 15 × 12
    Door14 3/4 × 14 × 3/4
    ⚠ Verify with our team
  • CW-W3315
    Cabinet33 × 15 × 12
    Door16 1/4 × 14 × 3/4
    ⚠ Verify with our team
  • CW-W3615
    Cabinet36 × 15 × 12
    Door17 3/4 × 14 × 3/4
    ⚠ Verify with our team
  • No shelf

Wall Cabinet Double Doors

18"H
Charleston White 18"H Wall Cabinet Double Doors — dimension diagram with sizes
  • CW-W2418
    Cabinet24 × 18 × 12
    Door11 3/4 × 17 × 3/4
  • CW-W3018
    Cabinet30 × 18 × 12
    Door14 3/4 × 17 × 3/4
    ⚠ Verify with our team
  • CW-W3318
    Cabinet33 × 18 × 12
    Door16 1/4 × 17 × 3/4
    ⚠ Verify with our team
  • CW-W3618
    Cabinet36 × 18 × 12
    Door17 3/4 × 17 × 3/4
    ⚠ Verify with our team
  • No shelf

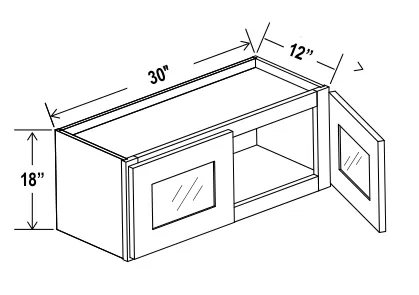
Wall Cabinet Double Glass Doors

18"H
Charleston White 18"H Wall Cabinet Double Glass Doors — dimension diagram with sizes
  • CW-W3018GD
    Cabinet30 × 18 × 12
    Door14 3/4 × 17 × 3/4
    ⚠ Verify with our team
  • Clear glass & color matched interior - SW, GR, SE, NB, CW, AC, AW
  • Frosted glass & natural interior - IB, AR, SA, TC, DDW, DSG

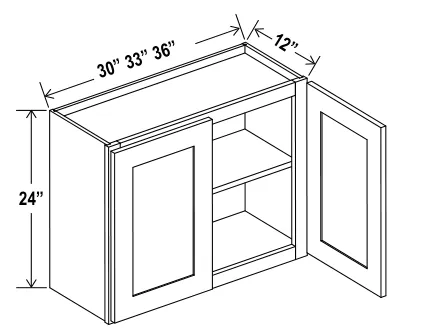
Wall Cabinet Double Doors

24"H
Charleston White 24"H Wall Cabinet Double Doors — dimension diagram with sizes
  • CW-W3024
    Cabinet30 × 24 × 12
    Door14 3/4 × 23 × 3/4
  • CW-W3324
    Cabinet33 × 24 × 12
    Door16 1/4 × 23 × 3/4
  • CW-W3624
    Cabinet36 × 24 × 12
    Door17 3/4 × 23 × 3/4
  • One adjustable shelf

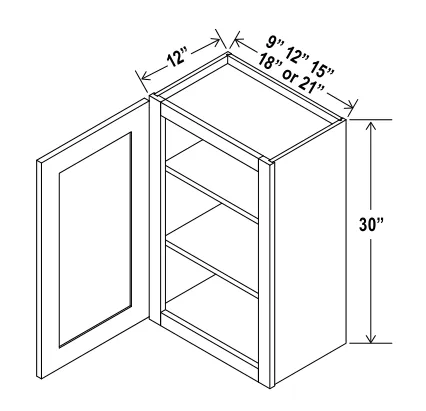
Wall Cabinet Single Door

30"H
Charleston White 30"H Wall Cabinet Single Door — dimension diagram with sizes
  • CW-W0930
    Cabinet9 × 30 × 12
    Door8 1/2 × 29 × 3/4
  • CW-W1230
    Cabinet12 × 30 × 12
    Door11 1/2 × 29 × 3/4
  • CW-W1530
    Cabinet15 × 30 × 12
    Door14 1/2 × 29 × 3/4
  • CW-W1830
    Cabinet18 × 30 × 12
    Door17 1/2 × 29 × 3/4
  • CW-W2130
    Cabinet21 × 30 × 12
    Door20 1/2 × 29 × 3/4
  • Two adjustable shelves

Wall Cabinet Single Glass Door

30"H
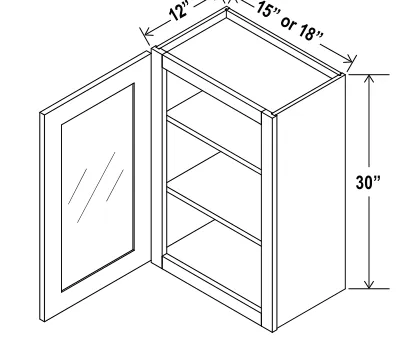
Charleston White 30"H Wall Cabinet Single Glass Door — dimension diagram with sizes
  • CW-W1530GD
    Cabinet15 × 30 × 12
    Door14 1/2 × 29 × 3/4
  • CW-W1830GD
    Cabinet18 × 30 × 12
    Door17 1/2 × 29 × 3/4
  • Clear glass & color matched interior- SW, GR, SE, NB, CW, AC, AW
  • Frosted glass & natural interior - IB, AR, SA, TC, DDW, DSG
  • Two adjustable shelves

Wall Cabinet Double Doors

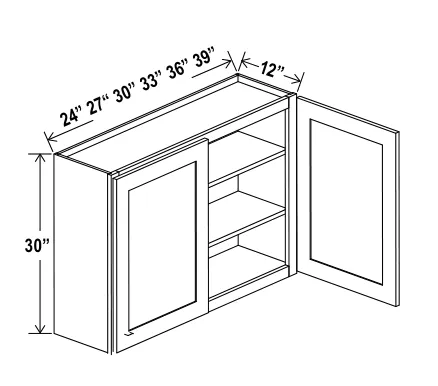
Charleston White Wall Cabinet Double Doors — dimension diagram with sizes
  • CW-W2430
    Cabinet24 × 30 × 12
    Door11 3/4 × 29 × 3/4
  • CW-W2730
    Cabinet27 × 30 × 12
    Door13 1/4 × 29 × 3/4
  • CW-W3030
    Cabinet30 × 30 × 12
    Door14 3/4 × 29 × 3/4
  • CW-W3330
    Cabinet33 × 30 × 12
    Door16 1/4 × 29 × 3/4
  • CW-W3630
    Cabinet36 × 30 × 12
    Door17 3/4 × 29 × 3/4
  • CW-W3930
    Cabinet39 × 30 × 12
    Door19 1/4 × 29 × 3/4
  • Two adjustable shelves

Wall Cabinet Double Glass Doors

30"H
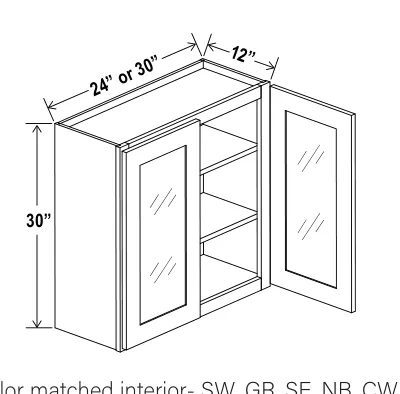
Charleston White 30"H Wall Cabinet Double Glass Doors — dimension diagram with sizes
  • CW-W2430GD
    Cabinet24 × 30 × 12
    Door11 3/4 × 29 × 3/4
  • CW-W3030GD
    Cabinet30 × 30 × 12
    Door14 3/4 × 29 × 3/4
  • Clear glass & color matched interior- SW, GR, SE, NB, CW, AC, AW
  • Frosted glass & natural interior - IB, AR, SA, TC, DDW, DSG
  • Two adjustable shelves

Wall Cabinet Single Door

36"H
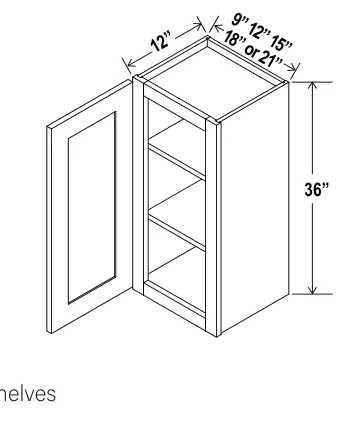
Charleston White 36"H Wall Cabinet Single Door — dimension diagram with sizes
  • CW-W0936
    Cabinet9 × 36 × 12
    Door8 1/2 × 35 × 3/4
  • CW-W1236
    Cabinet12 × 36 × 12
    Door11 1/2 × 35 × 3/4
  • CW-W1536
    Cabinet15 × 36 × 12
    Door14 1/2 × 35 × 3/4
  • CW-W1836
    Cabinet18 × 36 × 12
    Door17 1/2 × 35 × 3/4
  • CW-W2136
    Cabinet21 × 36 × 12
    Door20 1/2 × 35 × 3/4
  • Two adjustable shelves

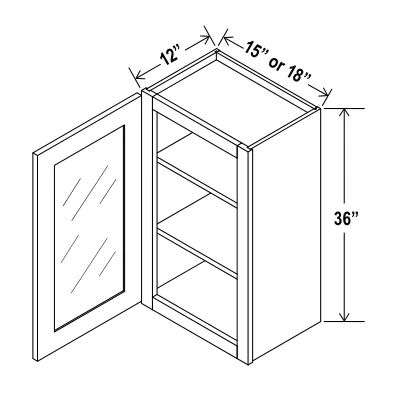
Wall Cabinet Single Glass Door

36"H
Charleston White 36"H Wall Cabinet Single Glass Door — dimension diagram with sizes
  • CW-W1536GD
    Cabinet15 × 36 × 12
    Door14 1/2 × 35 × 3/4
  • CW-W1836GD
    Cabinet18 × 36 × 12
    Door17 1/2 × 35 × 3/4
  • Clear glass & color matched interior- SW, GR, SE, NB, CW, AC, AW
  • Frosted glass & natural interior - IB, AR, SA, TC, DDW, DSG
  • Two adjustable shelves

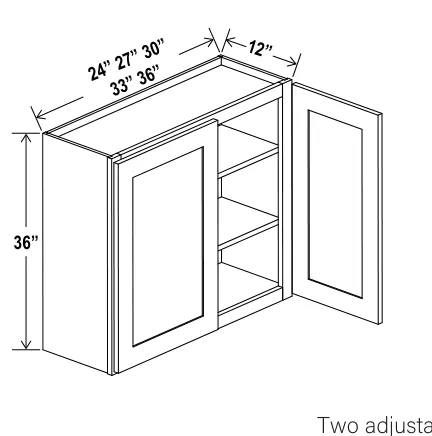
Wall Cabinet Double Doors

36"H
Charleston White 36"H Wall Cabinet Double Doors — dimension diagram with sizes
  • CW-W2436
    Cabinet24 × 36 × 12
    Door11 3/4 × 35 × 3/4
  • CW-W2736
    Cabinet27 × 36 × 12
    Door13 1/4 × 35 × 3/4
  • CW-W3036
    Cabinet30 × 36 × 12
    Door14 3/4 × 35 × 3/4
  • CW-W3336
    Cabinet33 × 36 × 12
    Door16 1/4 × 35 × 3/4
    ⚠ Verify with our team
  • CW-W3636
    Cabinet36 × 36 × 12
    Door17 3/4 × 35 × 3/4
  • Two adjustable shelves

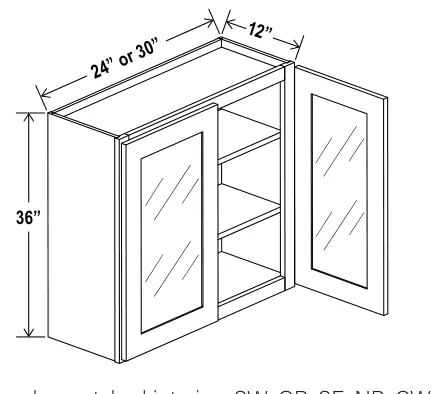
Wall Cabinet Double Glass Doors

36"H
Charleston White 36"H Wall Cabinet Double Glass Doors — dimension diagram with sizes
  • CW-W2436GD
    Cabinet24 × 36 × 12
    Door11 3/4 × 35 × 3/4
  • CW-W3036GD
    Cabinet30 × 36 × 12
    Door14 3/4 × 35 × 3/4
  • Clear glass & color matched interior- SW, GR, SE, NB, CW, AC, AW
  • Frosted glass & natural interior - IB, AR, SA, TC, DDW, DSG
  • Two adjustable shelves

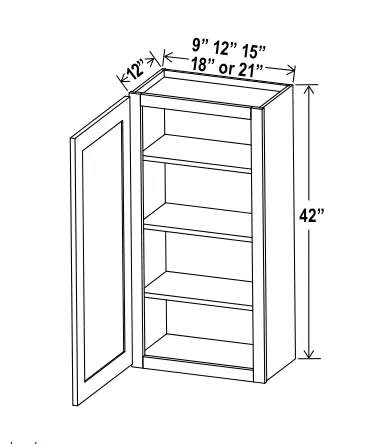
Wall Cabinet Single Door

42"H
Charleston White 42"H Wall Cabinet Single Door — dimension diagram with sizes
  • CW-W0942
    Cabinet9 × 42 × 12
    Door8 1/2 × 41 × 3/4
  • CW-W1242
    Cabinet12 × 42 × 12
    Door11 1/2 × 41 × 3/4
  • CW-W1542
    Cabinet15 × 42 × 12
    Door14 1/2 × 41 × 3/4
  • CW-W1842
    Cabinet18 × 42 × 12
    Door17 1/2 × 41 × 3/4
    ⚠ Verify with our team
  • CW-W2142
    Cabinet21 × 42 × 12
    Door20 1/2 × 41 × 3/4
  • Three adjustable shelves

Wall Cabinet Single Glass Door

42"H
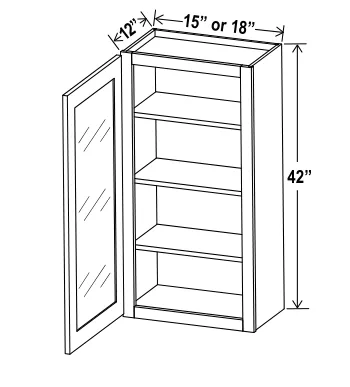
Charleston White 42"H Wall Cabinet Single Glass Door — dimension diagram with sizes
  • CW-W1542GD
    Cabinet15 × 42 × 12
    Door14 1/2 × 41 × 3/4
  • CW-W1842GD
    Cabinet18 × 42 × 12
    Door17 1/2 × 41 × 3/4
    ⚠ Verify with our team
  • Clear glass & color matched interior- SW, GR, SE, NB, CW, AC, AW
  • Frosted glass & natural interior - IB, AR, SA, TC, DDW, DSG
  • Three adjustable shelves

Wall Cabinet Double Doors

42"H
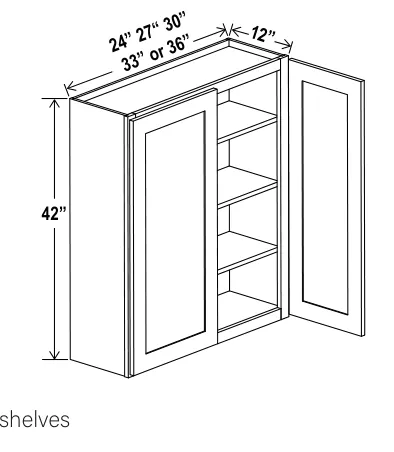
Charleston White 42"H Wall Cabinet Double Doors — dimension diagram with sizes
  • CW-W2442
    Cabinet24 × 42 × 12
    Door11 3/4 × 41 × 3/4
  • CW-W2742
    Cabinet27 × 42 × 12
    Door13 1/4 × 41 × 3/4
  • CW-W3042
    Cabinet30 × 42 × 12
    Door14 3/4 × 41 × 3/4
  • CW-W3342
    Cabinet33 × 42 × 12
    Door16 1/4 × 41 × 3/4
    ⚠ Verify with our team
  • CW-W3642
    Cabinet36 × 42 × 12
    Door17 3/4 × 41 × 3/4
  • Three adjustable shelves

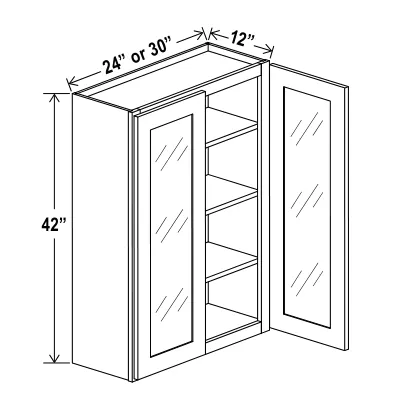
Diagonal Corner Double Glass Door

42"H
Charleston White 42"H Diagonal Corner Double Glass Door — dimension diagram with sizes
  • CW-W2442GD
    Cabinet24 × 42 × 12
    Door11 3/4 × 41 × 3/4
  • CW-W3042GD
    Cabinet30 × 42 × 12
    Door14 3/4 × 41 × 3/4
  • Clear glass & color matched interior- SW, GR, SE, NB, CW, AC, AW
  • Frosted glass & natural interior - IB, AR, SA, TC, DDW, DSG
  • Three adjustable shelves

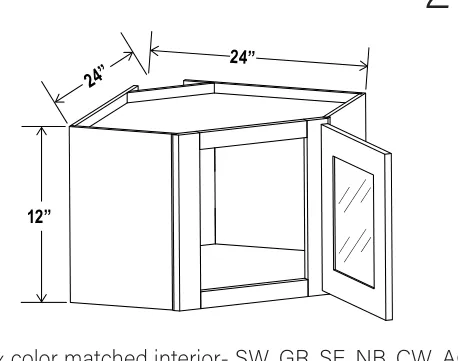
Diagonal Corner Wall Glass Door

24"W
Charleston White 24"W Diagonal Corner Wall Glass Door — dimension diagram with sizes
  • CW-DCW2412GD
    Cabinet24 × 12 × 12
    Door15 1/4 × 11 × 3/4
  • CW-DCW2430GD
    Cabinet24 × 30 × 12
    Door15 1/4 × 29 × 3/4
  • CW-DCW2436GD
    Cabinet24 × 36 × 12
    Door15 1/4 × 35 × 3/4
  • CW-DCW2442GD
    Cabinet24 × 42 × 12
    Door15 1/4 × 41 × 3/4
  • Clear glass & color matched interior- SW, GR, SE, NB, CW, AC, AW
  • Frosted glass & natural interior - IB, AR, SA, TC, DDW, DSG
  • No Shelf
  • Two adjustable shelves (30"-36")
  • Three adjustable shelves (42")

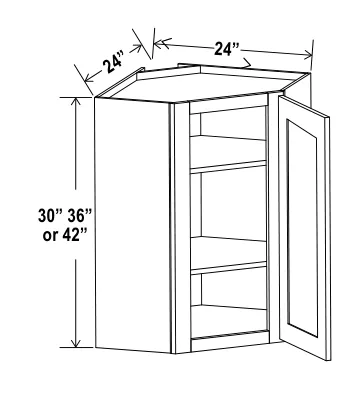
Diagonal Corner Wall Single Door

24"W
Charleston White 24"W Diagonal Corner Wall Single Door — dimension diagram with sizes
  • CW-DCW2430
    Cabinet24 × 30 × 12
    Door15 1/4 × 29 × 3/4
  • CW-DCW2436
    Cabinet24 × 36 × 12
    Door15 1/4 × 35 × 3/4
  • CW-DCW2442
    Cabinet24 × 42 × 12
    Door15 1/4 × 41 × 3/4
  • Two adjustable shelves (30"-36")
  • Three adjustable shelves (42")

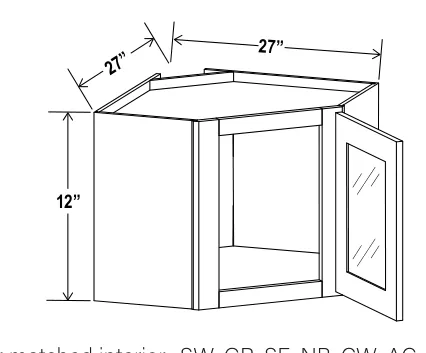
Diagonal Corner Wall Single Glass Door

27"W
Charleston White 27"W Diagonal Corner Wall Single Glass Door — dimension diagram with sizes
  • CW-DCW2712GD
    Cabinet27 × 12 × 15
    Door15 1/4 × 11 × 3/4
  • Clear glass & color matched interior- SW, GR, SE, NB, CW, AC, AW
  • Frosted glass & natural interior - IB, AR, SA, TC, DDW, DSG
  • No Shelf

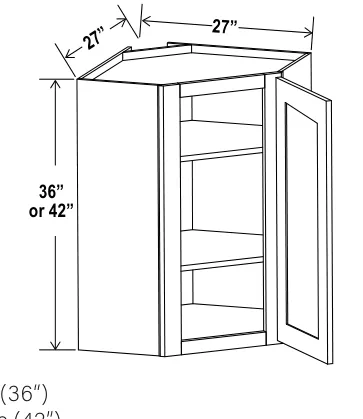
Diagonal Corner Wall Cabinet

27"W
Charleston White 27"W Diagonal Corner Wall Cabinet — dimension diagram with sizes
  • CW-DCW2736
    Cabinet27 × 36 × 15
    Door14 3/4 × 35 × 3/4
  • CW-DCW2742
    Cabinet27 × 42 × 15
    Door15 1/4 × 41 × 3/4
  • Two adjustable shelves (36")
  • Three adjustable shelves (42")

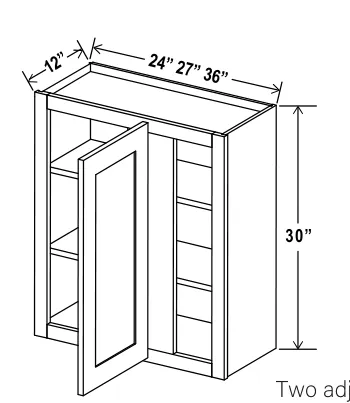
Wall Blind Corner Cabinet

30"H
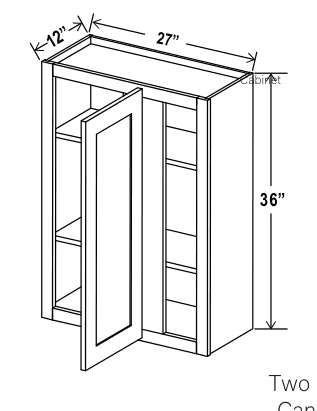
Charleston White 30"H Wall Blind Corner Cabinet — dimension diagram with sizes
  • CW-WBC2430
    Cabinet24 × 30 × 12
    Door9 9/16 × 29 × 3/4
  • CW-WBC2730
    Cabinet27 × 30 × 12
    Door12 9/16 × 29 × 3/4
  • CW-WBC3630
    Cabinet36 × 30 × 12
    Door21 9/16 × 35 × 3/4
    ⚠ Verify with our team
  • Two adjustable shelves
  • Can pulled for exact fit

Wall Blind Corner Cabinet

36"H
Charleston White 36"H Wall Blind Corner Cabinet — dimension diagram with sizes
  • CW-WBC2736
    Cabinet27 × 36 × 12
    Door12 9/16 × 35 × 3/4
  • Two adjustable shelves
  • Can pulled for exact fit

Wall Blind Corner Cabinet

42"H
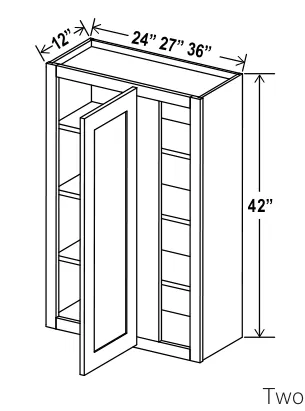
Charleston White 42"H Wall Blind Corner Cabinet — dimension diagram with sizes
  • CW-WBC2442
    Cabinet24 × 42 × 12
    Door9 9/16 × 41 × 3/4
  • CW-WBC2742
    Cabinet27 × 42 × 12
    Door12 9/16 × 41 × 3/4
  • CW-WBC3642
    Cabinet36 × 42 × 12
    Door21 9/16 × 41 × 3/4
  • Two adjustable shelves
  • Can pulled for exact fit

Angle Wall Cabinet

12"W
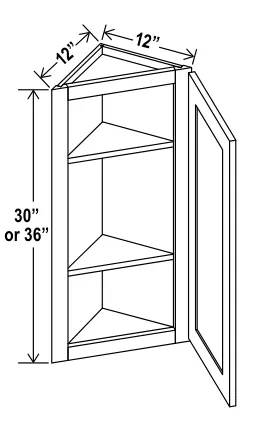
Charleston White 12"W Angle Wall Cabinet — dimension diagram with sizes
  • CW-AW1230
    Cabinet12 × 30 × 12
    Door15 3/5 × 29 × 3/4
  • CW-AW1236
    Cabinet12 × 36 × 12
    Door15 3/5 × 35 × 3/4
  • CW-AW1242
    Cabinet12 × 42 × 12
    Door15 3/5 × 41 × 3/4
  • Two adjustable shelves
  • Three adjustable shelves

Microwave Wall Cabinet

30"W
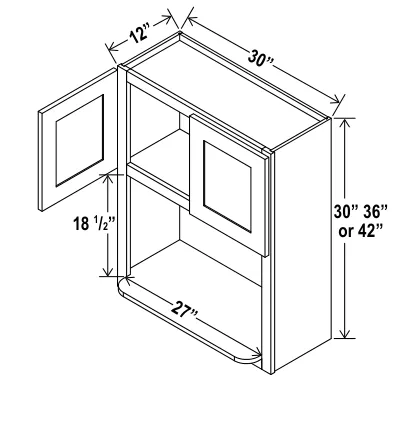
Charleston White 30"W Microwave Wall Cabinet — dimension diagram with sizes
  • CW-MO3030
    Cabinet30 × 30 × 12
    Door14 3/4 × 9 1/4 × 3/4
  • CW-MO3036
    Cabinet30 × 36 × 12
    Door14 3/4 × 15 1/4 × 3/4
  • CW-MO3042
    Cabinet30 × 42 × 12
    Door14 3/4 × 21 1/4 × 3/4
  • Opening Dimensions: 27 W x 18 1/2 H

Refrigerator Wall Cabinet Double doors

30"W
Charleston White 30"W Refrigerator Wall Cabinet Double doors — dimension diagram with sizes
  • CW-W301224
    Cabinet30 × 12 × 24
    Door14 3/4 × 11 × 3/4
  • CW-W301524
    Cabinet30 × 15 × 24
    Door14 3/4 × 14 × 3/4
  • CW-W301824
    Cabinet30 × 18 × 24
    Door14 3/4 × 17 × 3/4
  • No Shelf

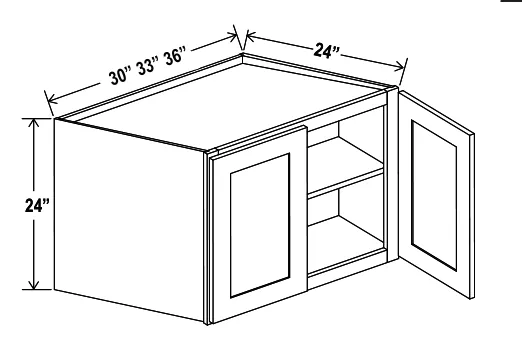
Refrigerator Wall Cabinet Double doors

24"H
Charleston White 24"H Refrigerator Wall Cabinet Double doors — dimension diagram with sizes
  • CW-W302424
    Cabinet30 × 24 × 24
    Door14 3/4 × 23 × 3/4
  • CW-W332424
    Cabinet33 × 24 × 24
    Door16 1/4 × 23 × 3/4
  • CW-W362424
    Cabinet36 × 24 × 24
    Door17 3/4 × 23 × 3/4
  • One adjustable shelf

Refrigerator Wall Cabinet Double doors

33"W
Charleston White 33"W Refrigerator Wall Cabinet Double doors — dimension diagram with sizes
  • CW-W331224
    Cabinet33 × 12 × 24
    Door16 1/4 × 11 × 3/4
  • CW-W331524
    Cabinet33 × 15 × 24
    Door16 1/4 × 14 × 3/4
  • CW-W331824
    Cabinet33 × 18 × 24
    Door16 1/4 × 17 × 3/4
  • No Shelf

Refrigerator Wall Cabinet Double doors

36"W
Charleston White 36"W Refrigerator Wall Cabinet Double doors — dimension diagram with sizes
  • CW-W361224
    Cabinet36 × 12 × 24
    Door17 3/4 × 11 × 3/4
  • CW-W361524
    Cabinet36 × 15 × 24
    Door17 3/4 × 14 × 3/4
  • CW-W361824
    Cabinet36 × 18 × 24
    Door17 3/4 × 17 × 3/4
  • No Shelf

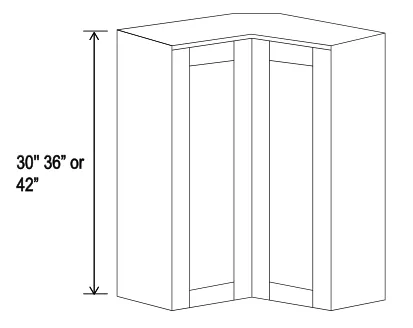
Wall Easy Reach Corner Cabinet

24"W
Charleston White 24"W Wall Easy Reach Corner Cabinet — dimension diagram with sizes
  • CW-WER2430
    Cabinet24 × 30 × 12
    Door10 5/8 × 29 × 3/4
  • CW-WER2436
    Cabinet24 × 36 × 12
    Door10 5/8 × 35 × 3/4
  • CW-WER2442
    Cabinet24 × 42 × 12
    Door10 5/8 × 41 × 3/4

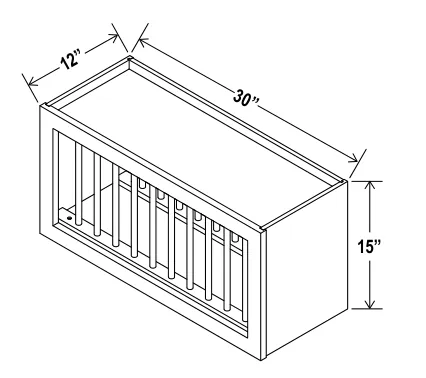
Plate Rack w 10 Plate Slots

15"H
Charleston White 15"H Plate Rack w 10 Plate Slots — dimension diagram with sizes
  • CW-PR3015
    Cabinet30 × 15 × 12
  • 10 plate slots

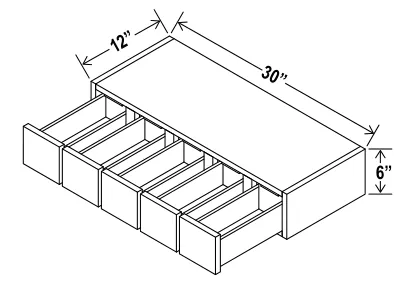
Wall Spice Drawer

6"H
Charleston White 6"H Wall Spice Drawer — dimension diagram with sizes
  • CW-WSD630
    Cabinet30 × 6 × 12
  • 5 drawers

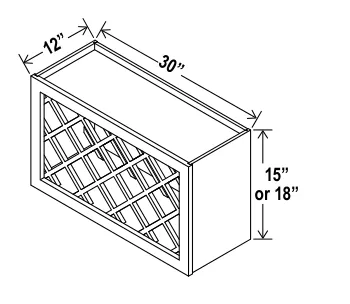
Wine Rack

30"W
Charleston White 30"W Wine Rack — dimension diagram with sizes
  • CW-WRC3015
    Cabinet30 × 15 × 12
  • CW-WRC3018
    Cabinet30 × 18 × 12
  • Can install vertically or horizontally

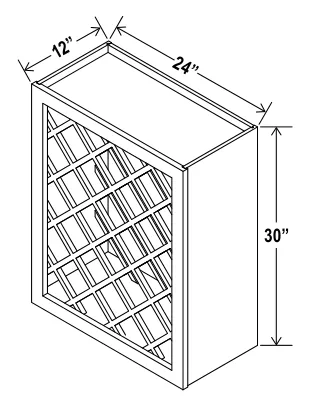
Wine Rack

30"H
Charleston White 30"H Wine Rack — dimension diagram with sizes
  • CW-WRC2430
    Cabinet24 × 30 × 12
  • Can install vertically or horizontally

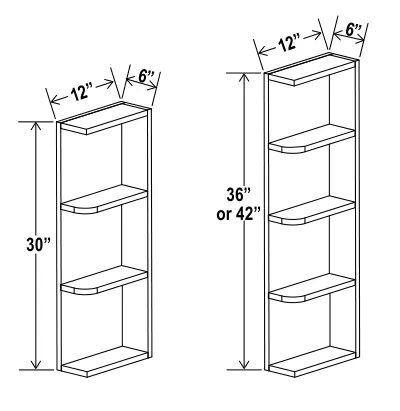
Open End Shelf

6"W
Charleston White 6"W Open End Shelf — dimension diagram with sizes
  • CW-OE630
    Cabinet6 × 30 × 12
  • CW-OE636
    Cabinet6 × 36 × 12
  • CW-OE642
    Cabinet6 × 42 × 12
  • Matching color interior

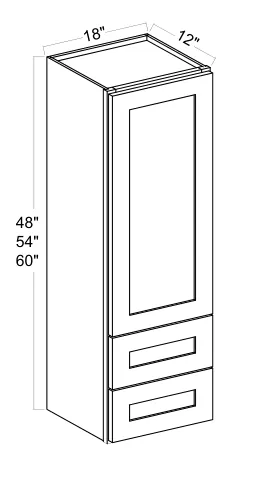
Wall Tower Cabinet

Charleston White Wall Tower Cabinet — dimension diagram with sizes
  • CW-WD1848
    Cabinet18 × 48 × 12
    Door17 1/2 × 29 × 3/4
    Drawer: W 17 1/2, H 8 3/4, D 3/4
  • CW-WD1854
    Cabinet18 × 54 × 12
    Door17 1/2 × 35 × 3/4
    Drawer: W 17 1/2, H 8 3/4, D 3/4
  • CW-WD1860
    Cabinet18 × 60 × 12
    Door17 1/2 × 41 × 3/4
    Drawer: W 17 1/2, H 8 3/4, D 3/4

Base Cabinets 54 sizes

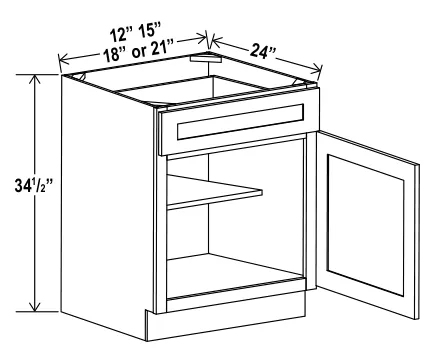
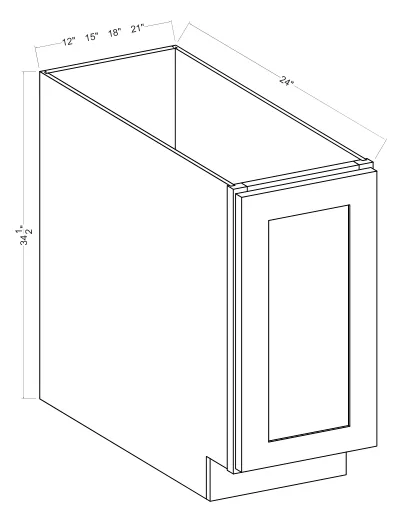
Base Cabinet Single Door

Charleston White Base Cabinet Single Door — dimension diagram with sizes
  • CW-B12
    Cabinet12 × 34 1/2 × 24
    Door11 1/2 × 22 1/2 × 3/4
    Drawer: W 11 1/2, H 6 1/4, D 3/4
  • CW-B15
    Cabinet15 × 34 1/2 × 24
    Door14 1/2 × 22 1/2 × 3/4
    Drawer: W 14 1/2, H 6 1/4, D 3/4
  • CW-B18
    Cabinet18 × 34 1/2 × 24
    Door17 1/2 × 22 1/2 × 3/4
    Drawer: W 17 1/2, H 6 1/4, D 3/4
  • CW-B21
    Cabinet21 × 34 1/2 × 24
    Door20 1/2 × 22 1/2 × 3/4
    Drawer: W 20 1/2, H 6 1/4, D 3/4
  • One drawer

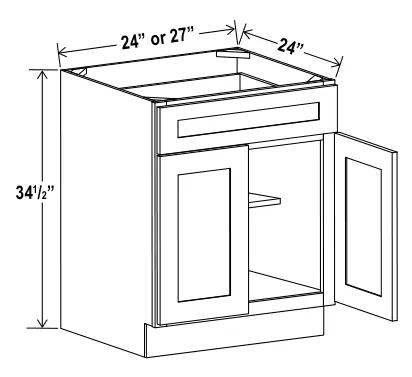
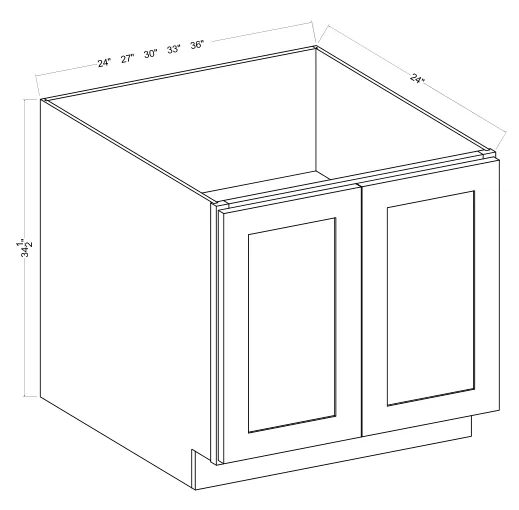
Base Cabinet Double Doors

Charleston White Base Cabinet Double Doors — dimension diagram with sizes
  • CW-B24
    Cabinet24 × 34 1/2 × 24
    Door11 3/4 × 22 1/2 × 3/4
    Drawer: W 23 1/2, H 6 1/4, D 3/4
  • CW-B27
    Cabinet27 × 34 1/2 × 24
    Door13 1/4 × 22 1/2 × 3/4
    Drawer: W 26 1/2, H 6 1/4, D 3/4
    ⚠ Verify with our team
  • CW-B30
    Cabinet30 × 34 1/2 × 24
    Door14 3/4 × 22 1/2 × 3/4
    Drawer: W 14 3/4, H 6 1/4, D 3/4
  • CW-B33
    Cabinet33 × 34 1/2 × 24
    Door16 1/4 × 22 1/2 × 3/4
    Drawer: W 16 1/4, H 6 1/4, D 3/4
  • CW-B36
    Cabinet36 × 34 1/2 × 24
    Door17 3/4 × 22 1/2 × 3/4
    Drawer: W 17 3/4, H 6 1/4, D 3/4
  • CW-B42
    Cabinet42 × 34 1/2 × 24
    Door20 3/4 × 22 1/2 × 3/4
    Drawer: W 20 3/4, H 6 1/4, D 3/4
  • One drawer
  • Two drawers

Base Cabinet Full Height Single Door

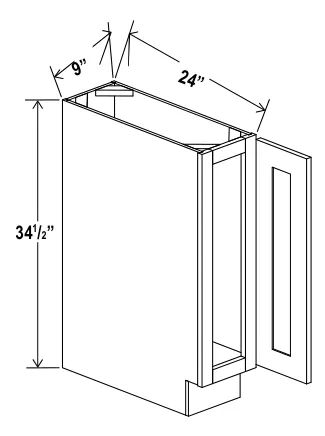
Charleston White Base Cabinet Full Height Single Door — dimension diagram with sizes
  • CW-BFH12
    Cabinet12 × 34 1/2 × 24
    Door11 1/2 × 29 × 3/4
  • CW-BFH15
    Cabinet15 × 34 1/2 × 24
    Door14 1/2 × 29 × 3/4
  • CW-BFH18
    Cabinet18 × 34 1/2 × 24
    Door17 1/2 × 29 × 3/4
  • CW-BFH21
    Cabinet21 × 34 1/2 × 24
    Door20 1/2 × 29 × 3/4

Base Cabinet Full Height Double Door

Charleston White Base Cabinet Full Height Double Door — dimension diagram with sizes
  • CW-BFH24
    Cabinet24 × 34 1/2 × 24
    Door23 1/2 × 29 × 3/4
  • CW-BFH27
    Cabinet27 × 34 1/2 × 24
    Door26 1/2 × 29 × 3/4
  • CW-BFH30
    Cabinet30 × 34 1/2 × 24
    Door29 1/2 × 29 × 3/4
  • CW-BFH33
    Cabinet33 × 34 1/2 × 24
    Door32 1/2 × 29 × 3/4
  • CW-BFH36
    Cabinet36 × 34 1/2 × 24
    Door35 1/2 × 29 × 3/4

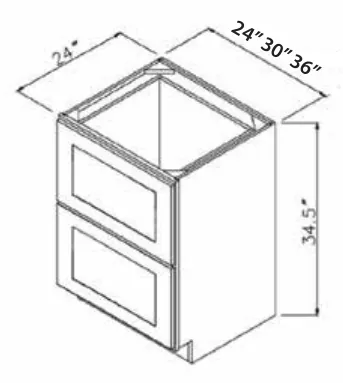
Two Drawer Base

Charleston White Two Drawer Base — dimension diagram with sizes
  • CW-2DB24
    Cabinet24 × 34 1/2 × 24
    Top Drawer: W 23 1/4, H 14 3/8, D 3/4; Bottom Drawer: W 23 1/4, H 14 /38, D 3/4
    ⚠ Verify with our team
  • CW-2DB30
    Cabinet30 × 34 1/2 × 24
    Top Drawer: W 29 1/2, H 14 3/8, D 3/4; Bottom Drawer: W 29 1/2, H 14 /38, D 3/4
    ⚠ Verify with our team
  • CW-2DB36
    Cabinet36 × 34 1/2 × 24
    Top Drawer: W 35 1/2, H 14 3/8, D 3/4; Bottom Drawer: W 35 1/2, H 14 /38, D 3/4
    ⚠ Verify with our team

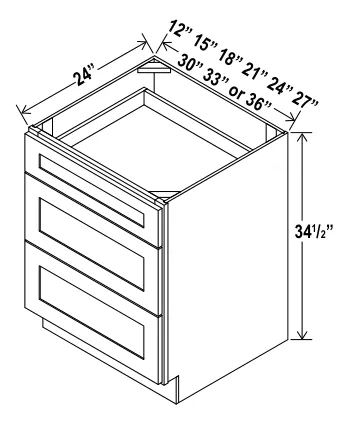
Three Drawer Base

Charleston White Three Drawer Base — dimension diagram with sizes
  • CW-3DB12
    Cabinet12 × 34 1/2 × 24
    Top Drawer: W 11 1/2, H 6 1/4, D 3/4; Bottom Drawer: W 11 1/2, H 11 1/8, D 3/4
  • CW-3DB15
    Cabinet15 × 34 1/2 × 24
    Top Drawer: W 14 1/2, H 6 1/4, D 3/4; Bottom Drawer: W 14 1/2, H 11 1/8, D 3/4
  • CW-3DB18
    Cabinet18 × 34 1/2 × 24
    Top Drawer: W 17 1/2, H 6 1/4, D 3/4; Bottom Drawer: W 17 1/2, H 11 1/8, D 3/4
  • CW-3DB21
    Cabinet21 × 34 1/2 × 24
    Top Drawer: W 20 1/2, H 6 1/4, D 3/4; Bottom Drawer: W 20 1/2, H 11 1/8, D 3/4
  • CW-3DB24
    Cabinet24 × 34 1/2 × 24
    Top Drawer: W 23 1/2, H 6 1/4, D 3/4; Bottom Drawer: W 23 1/2, H 11 1/8, D 3/4
  • CW-3DB27
    Cabinet27 × 34 1/2 × 24
    Top Drawer: W 26 1/2, H 6 1/4, D 3/4; Bottom Drawer: W 26 1/2, H 11 1/8, D 3/4
  • CW-3DB30
    Cabinet30 × 34 1/2 × 24
    Top Drawer: W 29 1/2, H 6 1/4, D 3/4; Bottom Drawer: W 29 1/2, H 11 1/8, D 3/4
  • CW-3DB33
    Cabinet33 × 34 1/2 × 24
    Top Drawer: W 32 1/2, H 6 1/4, D 3/4; Bottom Drawer: W 32 1/2, H 11 1/8, D 3/4
  • CW-3DB36
    Cabinet36 × 34 1/2 × 24
    Top Drawer: W 35 1/2, H 6 1/4, D 3/4; Bottom Drawer: W 35 1/2, H 11 1/8, D 3/4

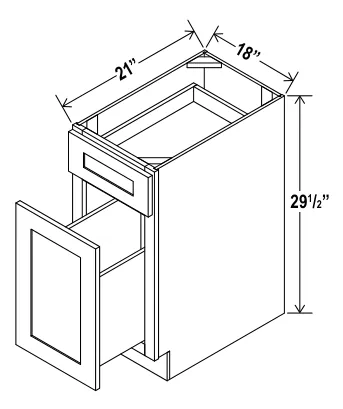
Document File Base Cabinet

Charleston White Document File Base Cabinet — dimension diagram with sizes
  • CW-DFB18
    Cabinet18 × 29 1/2 × 21
    Top Drawer: W 17 1/2, H 6 1/4, D 3/4; Bottom Drawer: W 17 1/2, H 17 1/2, D 3/4
  • *Hardware not included

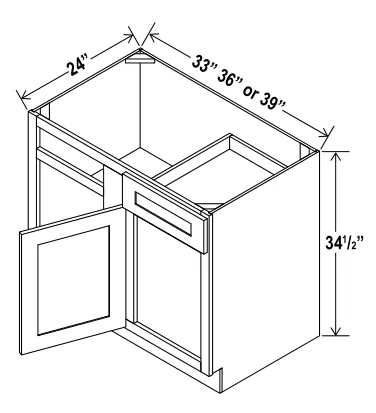
Blind Corner Base Cabinet

Charleston White Blind Corner Base Cabinet — dimension diagram with sizes
  • CW-BBC36
    Cabinet33 × 34 1/2 × 24
    Door10 × 22 1/2 × 3/4
    Drawer: W 10, H 6 1/4, D 3/4; Install range: 36"- 39"
  • CW-BBC39
    Cabinet36 × 34 1/2 × 24
    Door12 3/4 × 22 1/2 × 3/4
    Drawer: W 12 3/4, H 6 1/4, D 3/4; Install range: 39"- 42"
  • CW-BBC42
    Cabinet39 × 34 1/3 × 24
    Door15 3/4 × 22 1/2 × 3/4
    Drawer: W 15 3/4, H 6 1/4, D 3/4; Install range: 42"- 45"
    ⚠ Verify with our team
  • BBC36 36"-39"
  • BBC39 39"-42"
  • BBC42 42'-45'
  • Top View (inset): Blind Base Cabinet / Filler / Adj Base Cabinet
  • Must use Filler (Filler not included)

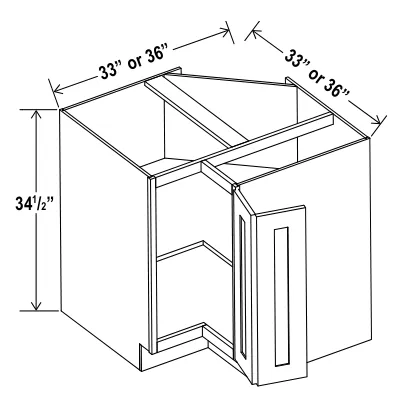
Easy Reach Base Cabinet

Charleston White Easy Reach Base Cabinet — dimension diagram with sizes
  • CW-ERB33
    Cabinet33 × 34 1/2 × 24
    Door7 5/8 × 29 × 3/4
  • CW-ERB36
    Cabinet36 × 34 1/2 × 24
    Door10 5/8 × 29 × 3/4
  • One bi-fold door

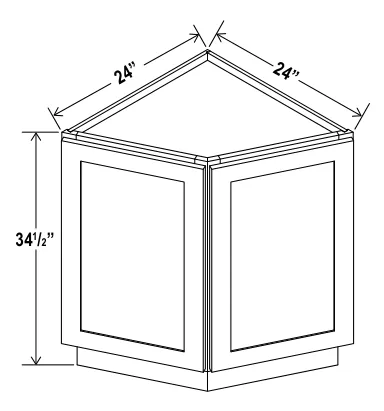
Base End Cabinet

Charleston White Base End Cabinet — dimension diagram with sizes
  • CW-BEC24
    Cabinet24 × 34 1/2 × 24
    Door17 1/2 × 29 × 3/4
  • Both doors operational

Base Tray

Charleston White Base Tray — dimension diagram with sizes
  • CW-BT09
    Cabinet9 × 34 1/2 × 24
    Door8 1/2 × 29 × 3/4

Sink Base

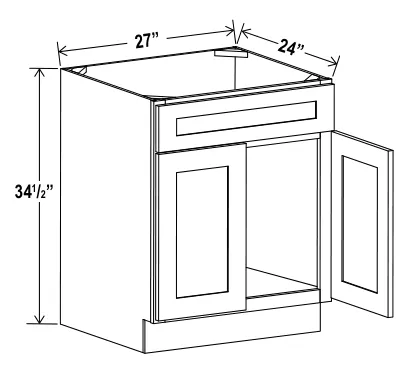
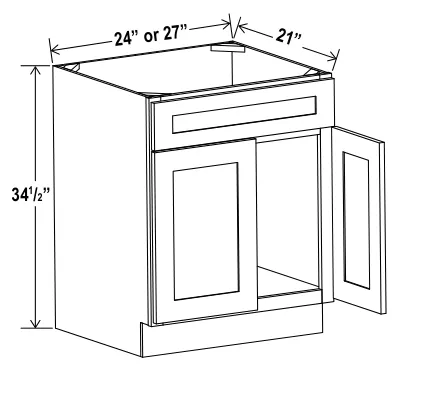
Charleston White Sink Base — dimension diagram with sizes
  • CW-SB27
    Cabinet27 × 34 1/2 × 24
    Door13 1/4 × 22 1/2 × 3/4
    Drawer: W 26 1/2, H 6 1/4, D 3/4
  • CW-SB30
    Cabinet30 × 34 1/2 × 24
    Door14 3/4 × 22 1/2 × 3/4
    Drawer: W 14 3/4, H 6 1/4, D 3/4
  • CW-SB33
    Cabinet33 × 34 1/2 × 24
    Door16 1/4 × 22 1/2 × 3/4
    Drawer: W 16 1/4, H 6 1/4, D 3/4
  • CW-SB36
    Cabinet36 × 34 1/2 × 24
    Door17 3/4 × 22 1/2 × 3/4
    Drawer: W 17 3/4, H 6 1/4, D 3/4
  • One dummy drawer
  • Two dummy drawers

Farmhouse Sink Base

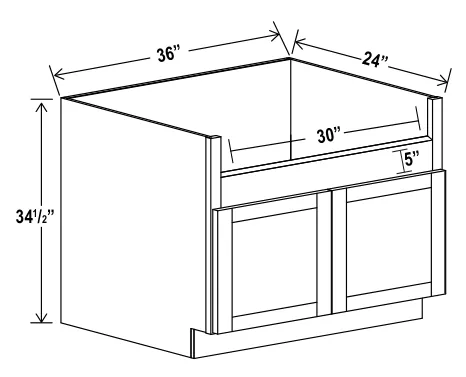
Charleston White Farmhouse Sink Base — dimension diagram with sizes
  • CW-FSB36
    Cabinet36 × 34 1/2 × 24
    Door17 3/4 × 16 1/2 × 3/4
    Sink Trimout: 30"W X 7 1/2"-9"H

Corner Sink Base Cabinet

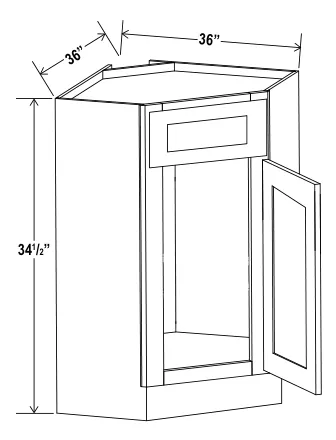
Charleston White Corner Sink Base Cabinet — dimension diagram with sizes
  • CW-CSB36
    Cabinet36 × 34 1/2 × 24
    Door15 1/4 × 22 1/4 × 3/4
    Drawer: W 15 1/4, H 6 1/4, D 3/4
  • One dummy drawer

Corner Sink Base Floor

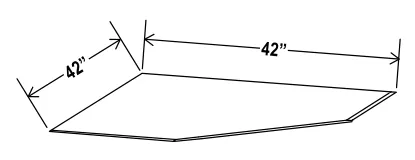
Charleston White Corner Sink Base Floor — dimension diagram with sizes
  • CW-SBF4242
    Cabinet42 × — × —
    Table has a W column only (no H or D column printed)

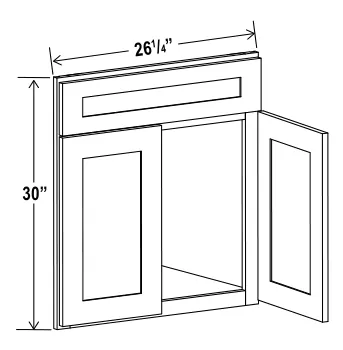
Corner Sink Base Front

Charleston White Corner Sink Base Front — dimension diagram with sizes
  • CW-DCSF42
    Cabinet26 1/4 × 30 × 3//4
    Door11 3/4 × 22 1/2 × 3/4
    ⚠ Verify with our team
  • For use with SBF4242

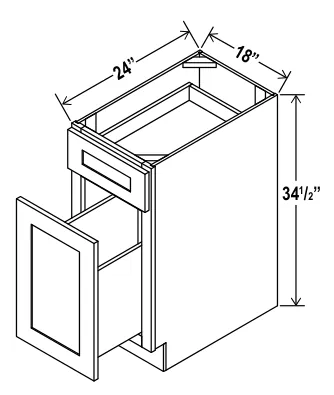
Base Waste Basket Cabinet

Charleston White Base Waste Basket Cabinet — dimension diagram with sizes
  • CW-BWB18
    Cabinet18 × 34 1/2 × 24
    Top Drawer: W 17 1/2, H 6 1/4, D 3/4; Bottom Drawer: W 17 1/2, H 22 1/2, D 3/4
  • Trash can is not included, it can be order separately

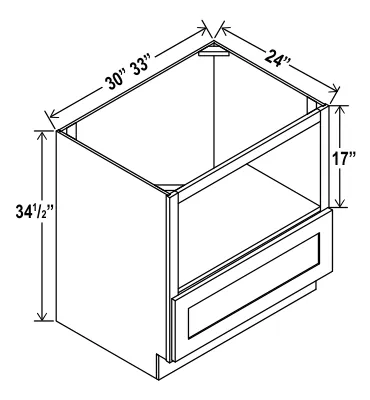
Microwave Base Cabinet

Charleston White Microwave Base Cabinet — dimension diagram with sizes
  • CW-MB30
    Cabinet30 × 34 1/2 × 24
    Drawer: W 29 1/2, H 10 1/2, D 3/4; Opening Dimensions: 27"W x 17"H
  • CW-MB33
    Cabinet33 × 34 1/2 × 24
    Drawer: W 32 1/2, H 10 1/2, D 3/4; Opening Dimensions: 30"W x 17"H

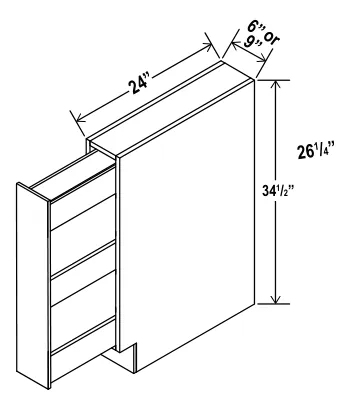
Spice Bull Base Cabinet

Charleston White Spice Bull Base Cabinet — dimension diagram with sizes
  • CW-SPB6
    Cabinet6 × 34 1/2 × 24
    Drawer: W 5 1/2, H 29, D 3/4
  • CW-SPB9
    Cabinet9 × 34 1/2 × 24
    Drawer: W 8 1/2, H 29, D 3/4
  • Shelves are Fixed Assembled (not adjustable)

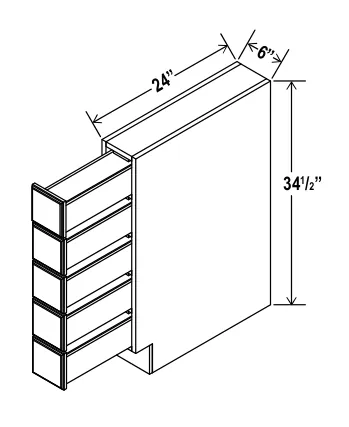
Base Spice Drawer

Charleston White Base Spice Drawer — dimension diagram with sizes
  • CW-BSDC6
    Cabinet12 × 34 1/2 × 24
  • Natural interior finish

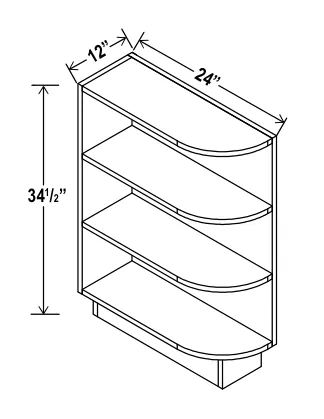
Base End Shelf

Charleston White Base End Shelf — dimension diagram with sizes
  • CW-BES12
    Cabinet12 × 34 1/2 × 24

Tall & Pantry Cabinets 15 sizes

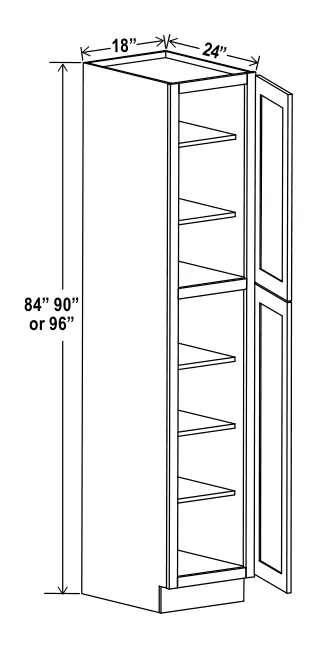
Utility Pantry

18"W
Charleston White 18"W Utility Pantry — dimension diagram with sizes
  • CW-U188424
    Cabinet18 × 84 × 24
    Door17 1/2 × 29 × 3/4
    Top Door: 17 1/2 x 29 x 3/4; Drawer: 17 1/2 x 49 1/4 x 3/4
  • CW-U189024
    Cabinet18 × 90 × 24
    Door17 1/2 × 35 × 3/4
    Top Door: 17 1/2 x 35 x 3/4; Drawer: 17 1/2 x 49 1/4 x 3/4
  • CW-U189624
    Cabinet18 × 96 × 24
    Door17 1/2 × 41 × 3/4
    Top Door: 17 1/2 x 41 x 3/4; Drawer: 17 1/2 x 49 1/4 x 3/4
  • Two doors
  • Two adjustable top shelves
  • Three bottom shelves
  • Note: Roll out shelf kits available

Utility Pantry

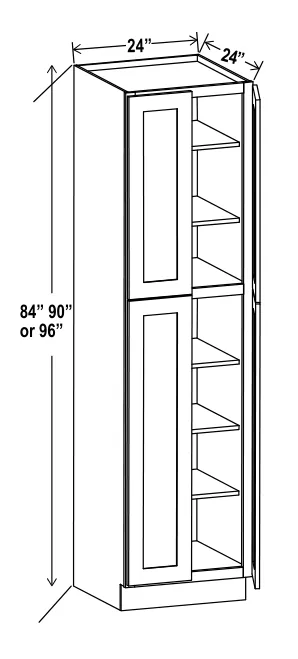
24"W
Charleston White 24"W Utility Pantry — dimension diagram with sizes
  • CW-U248424
    Cabinet24 × 84 × 24
    Door11 3/4 × 29 × 3/4
    Top Door: 11 3/4 x 29 x 3/4; Drawer: 11 3/4 x 49 1/4 x 3/4
  • CW-U249024
    Cabinet24 × 90 × 24
    Door11 3/4 × 35 × 3/4
    Top Door: 11 3/4 x 35 x 3/4; Drawer: 11 3/4 x 49 1/4 x 3/4
  • CW-U249624
    Cabinet24 × 96 × 24
    Door11 3/4 × 41 × 3/4
    Top Door: 11 3/4 x 41 x 3/4; Drawer: 11 3/4 x 49 1/4 x 3/4
  • Four doors
  • Two adjustable top shelves
  • Three bottom shelves
  • Note: Roll out shelf kits available

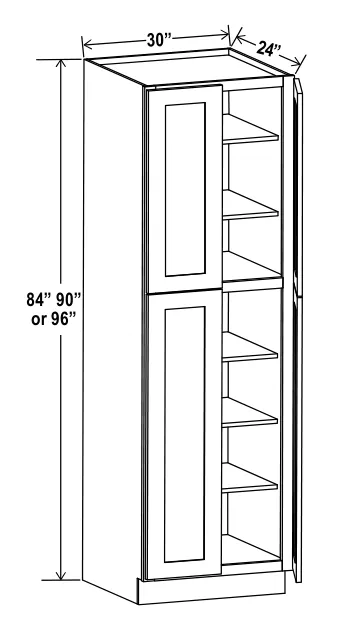
Utility Pantry

30"W
Charleston White 30"W Utility Pantry — dimension diagram with sizes
  • CW-U308424
    Cabinet30 × 84 × 24
    Door14 3/4 × 29 × 3/4
    Door row printed as 'Top Door'. Drawer: 14 3/4 W x 49 1/4 H x 3/4 D
  • CW-U309024
    Cabinet30 × 90 × 24
    Door14 3/4 × 35 × 3/4
    Door row printed as 'Top Door'. Drawer: 14 3/4 W x 49 1/4 H x 3/4 D
  • CW-U309624
    Cabinet30 × 96 × 24
    Door14 3/4 × 41 × 3/4
    Door row printed as 'Top Door'. Drawer: 14 3/4 W x 49 1/4 H x 3/4 D
    ⚠ Verify with our team
  • Four doors
  • Two adjustable top shelves
  • Three bottom shelves
  • Note: Roll out shelf kits available

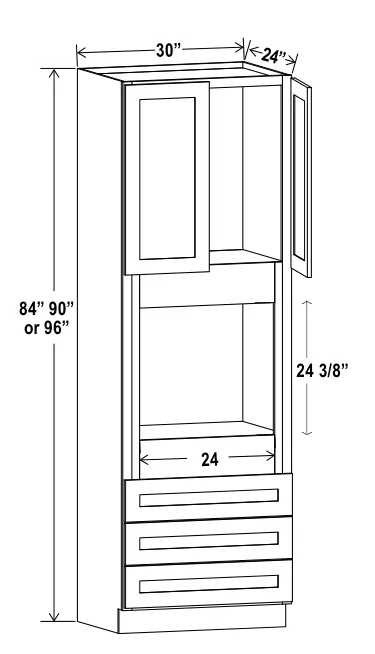
Oven Pantry

30"W
Charleston White 30"W Oven Pantry — dimension diagram with sizes
  • CW-O308424
    Cabinet30 × 84 × 24
    Door14 3/4 × 17 × 3/4
    Drawer: 29 1/2 W x 7 3/4 H x 3/4 D. Opening Dimensions: 24 W x 24 3/8 H
  • CW-O309024
    Cabinet30 × 90 × 24
    Door14 3/4 × 23 × 3/4
    Drawer: 29 1/2 W x 7 3/4 H x 3/4 D. Opening Dimensions: 24 W x 24 3/8 H
  • CW-O309624
    Cabinet30 × 96 × 24
    Door14 3/4 × 29 × 3/4
    Drawer: 29 1/2 W x 7 3/4 H x 3/4 D. Opening Dimensions: 24 W x 24 3/8 H
  • Two doors
  • One large open shelf
  • Three bottom drawers
  • Note: Drawers may be removed to accommodate double ovens

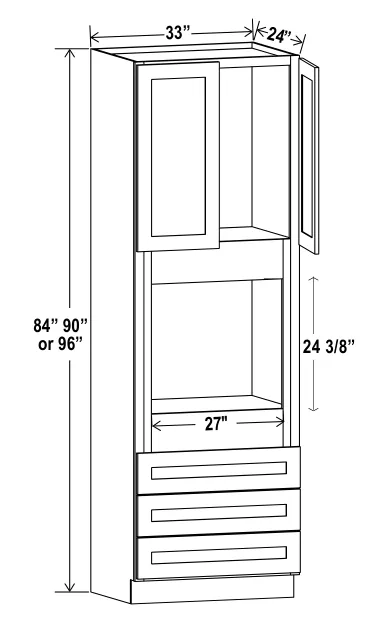
Oven Pantry

33"W
Charleston White 33"W Oven Pantry — dimension diagram with sizes
  • CW-O338424
    Cabinet33 × 84 × 24
    Door16 1/4 × 17 × 3/4
    Drawer: 32 1/2 W x 7 3/4 H x 3/4 D. Opening Dimensions: 27 W x 24 3/8 H
  • CW-O339024
    Cabinet33 × 90 × 24
    Door16 1/4 × 23 × 3/4
    Drawer: 32 1/2 W x 7 3/4 H x 3/4 D. Opening Dimensions: 27 W x 24 3/8 H
  • CW-O339624
    Cabinet33 × 96 × 24
    Door16 1/4 × 29 × 3/4
    Drawer: 32 1/2 W x 7 3/4 H x 3/4 D. Opening Dimensions: 27 W x 24 3/8 H
  • Two doors
  • One large open shelf
  • Three bottom drawers
  • Note: Drawers may be removed to accommodate double ovens

Vanity Cabinets 19 sizes

Vanity Sink Base

Charleston White Vanity Sink Base — dimension diagram with sizes
  • CW-VS24
    Cabinet24 × 34 1/2 × 21
    Door11 3/4 × 22 1/2 × 3/4
    Drawer: 23 1/4 W x 6 1/4 H x 3/4 D
  • CW-VS27
    Cabinet27 × 34 1/2 × 21
    Door13 1/4 × 22 1/3 × 3/4
    Drawer: 26 1/2 W x 6 1/4 H x 3/4 D. Door H prints '22 1/3' (verified at 8x zoom; probable
    ⚠ Verify with our team
  • CW-VS30
    Cabinet30 × 34 1/2 × 21
    Door14 3/4 × 22 1/2 × 3/4
    Drawer: 14 3/4 W x 6 1/4 H x 3/4 D
  • CW-VS33
    Cabinet33 × 34 1/2 × 21
    Door16 1/4 × 22 1/2 × 3/4
    Drawer: 16 1/4 W x 6 1/4 H x 3/4 D
  • CW-VS36
    Cabinet36 × 34 1/2 × 21
    Door17 3/4 × 22 1/2 × 3/4
    Drawer: 17 3/4 W x 6 1/4 H x 3/4 D
  • One dummy drawer
  • Two dummy drawers

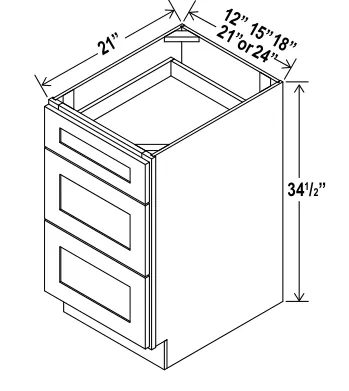
Vanity Drawer Base Cabinet

Charleston White Vanity Drawer Base Cabinet — dimension diagram with sizes
  • CW-3VDB12
    Cabinet12 × 34 1/2 × 21
    Top Drawer: 11 1/2 W x 6 1/4 H x 3/4 D. Bottom Drawer: 11 1/2 W x 11 1/8 H x 3/4 D
  • CW-3VDB15
    Cabinet15 × 34 1/2 × 21
    Top Drawer: 14 1/2 W x 6 1/4 H x 3/4 D. Bottom Drawer: 14 1/2 W x 11 1/8 H x 3/4 D
  • CW-3VDB18
    Cabinet18 × 34 1/2 × 21
    Top Drawer: 17 1/2 W x 6 1/4 H x 3/4 D. Bottom Drawer: 17 1/2 W x 11 1/8 H x 3/4 D
  • CW-3VDB21
    Cabinet21 × 34 1/2 × 21
    Top Drawer: 20 1/2 W x 6 1/4 H x 3/4 D. Bottom Drawer: 20 1/2 W x 11 1/8 H x 3/4 D
  • CW-3VDB24
    Cabinet24 × 34 1/2 × 21
    Top Drawer: 23 1/2 W x 6 1/4 H x 3/4 D. Bottom Drawer: 23 1/2 W x 11 1/8 H x 3/4 D

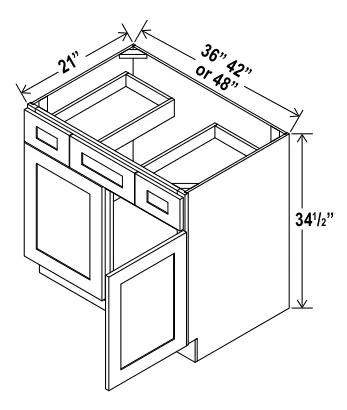
Vanity Combo

Charleston White Vanity Combo — dimension diagram with sizes
  • CW-VSD36
    Cabinet36 × 34 1/2 × 21
    Door17 3/4 × 22 1/2 × 3/4
    Outside Drawer: 10 1/4 W x 6 1/4 H x 3/4 D; Center Drawer: 14 1/2 W x 6 1/4 H x 3/4 D
  • CW-VSD42
    Cabinet42 × 34 1/2 × 21
    Door20 3/4 × 22 1/2 × 3/4
    Outside Drawer: 11 1/2 W x 6 1/4 H x 3/4 D; Center Drawer: 18 W x 6 1/4 H x 3/4 D
  • CW-VSD48
    Cabinet48 × 34 1/2 × 21
    Door23 3/4 × 22 1/2 × 3/4
    Outside Drawer: 14 1/2 W x 6 1/4 H x 3/4 D; Center Drawer: 18 W x 6 1/4 H x 3/4 D
  • CW-V3021DL
    Cabinet30 × 34 1/2 × 21
    Door17 1/2 × 22 1/2 × 3/4
    Long Drawer: 17 1/2 W x 6 1/4 H x 3/4 D; Top Drawer: 11 1/2 W x 6 1/4 H x 3/4 D; Bottom Drawer: 11 1/2 W x 11 1/8 H x 3/4 D
  • CW-V3021DR
    Cabinet30 × 34 1/2 × 21
    Door17 1/2 × 22 1/2 × 3/4
    Long Drawer: 17 1/2 W x 6 1/4 H x 3/4 D; Top Drawer: 11 1/2 W x 6 1/4 H x 3/4 D; Bottom Drawer: 11 1/2 W x 11 1/8 H x 3/4 D
  • CW-V3321DL
    Cabinet33 × 34 1/2 × 21
    Door20 1/2 × 22 1/2 × 3/4
    Long Drawer: 20 1/2 W x 6 1/4 H x 3/4 D; Top Drawer: 11 3/4 W x 6 1/4 H x 3/4 D; Bottom Drawer: 11 3/4 W x 11 1/8 H x 3/4 D
  • CW-V3321DR
    Cabinet33 × 34 1/2 × 21
    Door20 1/2 × 22 1/2 × 3/4
    Long Drawer: 20 1/2 W x 6 1/4 H x 3/4 D; Top Drawer: 11 3/4 W x 6 1/4 H x 3/4 D; Bottom Drawer: 11 3/4 W x 11 1/8 H x 3/4 D
  • CW-V3621DL
    Cabinet36 × 34 1/2 × 21
    Door11 3/4 × 22 1/2 × 3/4
    Long Drawer: 23 1/2 W x 6 1/4 H x 3/4 D; Top Drawer: 11 1/2 W x 6 1/4 H x 3/4 D; Bottom Drawer: 11 1/2 W x 11 1/8 H x 3/4 D
  • CW-V3621DR
    Cabinet36 × 34 1/2 × 21
    Door11 3/4 × 22 1/2 × 3/4
    Long Drawer: 23 1/2 W x 6 1/4 H x 3/4 D; Top Drawer: 11 1/2 W x 6 1/4 H x 3/4 D; Bottom Drawer: 11 1/2 W x 11 1/8 H x 3/4 D
  • V3021 DL: 30" combo with drawers on left
  • V3021 DR: 30" combo with drawers on right
  • V3321 DL: 33" combo with drawers on left
  • V3321 DR: 33" combo with drawers on right
  • V3621 DL: 36" combo with drawers on left
  • V3621 DR: 36" combo with drawers on right

Accessories & Molding 65 sizes

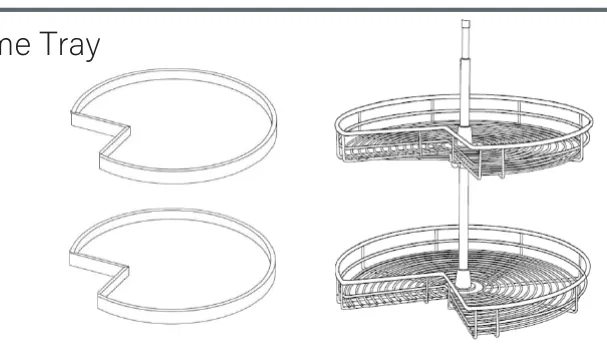
Wood Tray / Chrome Tray

Charleston White Wood Tray / Chrome Tray — dimension diagram with sizes
  • CW-Wood Tray
  • CW-Chrome Tray 33
  • CW-Chrome Tray 36
  • Add to ERB for Lazy Susan
  • ** NOTE: Wood tray does not have a pole included in the middle
  • Wood Tray *** Can be used in frameless line. Fits both 33" and 36"
  • Trays are shelf mounted

Furniture Base

Charleston White Furniture Base — dimension diagram with sizes
  • CW-FBM
    Cabinet96 × — × —

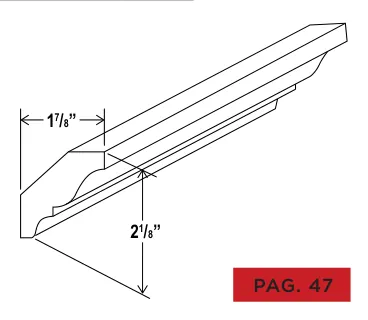
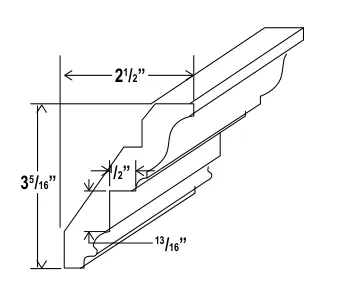
Cove Crown Moulding

Charleston White Cove Crown Moulding — dimension diagram with sizes
  • CW-COV
    Cabinet96 × — × —

Decorative Moulding

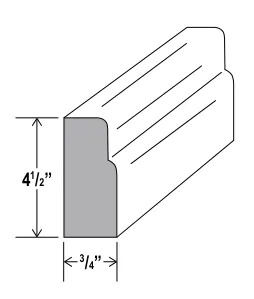
Charleston White Decorative Moulding — dimension diagram with sizes
  • CW-BCM8(DCM)
    Cabinet96 × — × —

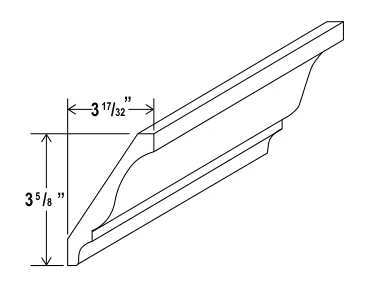
Crown Moulding

Charleston White Crown Moulding — dimension diagram with sizes
  • CW-CM8
    Cabinet96 × — × —

Inset Crown Moulding

Charleston White Inset Crown Moulding — dimension diagram with sizes
  • CW-RCM4S(LCM)
    Cabinet96 × — × —

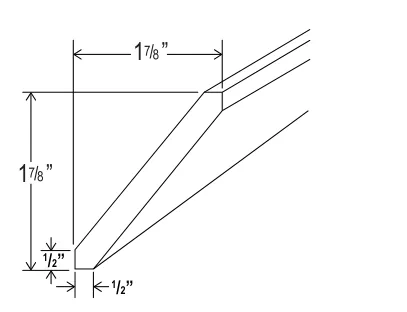
Angle Crown Moulding

Charleston White Angle Crown Moulding — dimension diagram with sizes
  • CW-ACM8
    Cabinet96 × — × —

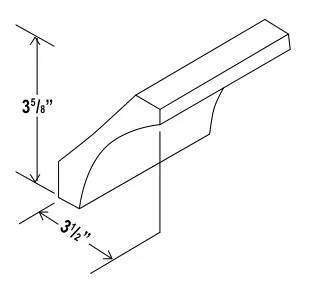
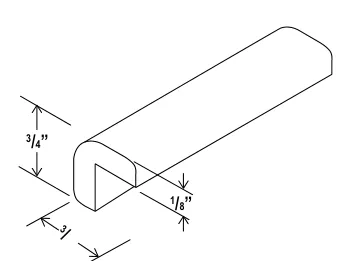
Angle Light Rail Moulding

Charleston White Angle Light Rail Moulding — dimension diagram with sizes
  • CW-ALRM8
    Cabinet96 × — × —

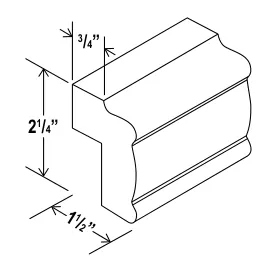
Light Rail Moulding

Charleston White Light Rail Moulding — dimension diagram with sizes
  • CW-LRM8
    Cabinet96 × — × —

Outside Corner Moulding

Charleston White Outside Corner Moulding — dimension diagram with sizes
  • CW-OCM8
    Cabinet96 × — × —

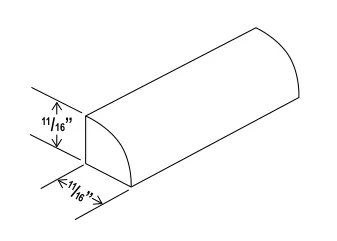
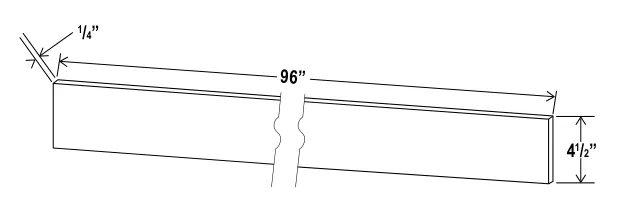
Shoe Moulding

Charleston White Shoe Moulding — dimension diagram with sizes
  • CW-SHM
    Cabinet96 × — × —

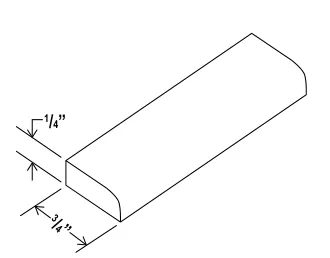
Scribe Moulding

Charleston White Scribe Moulding — dimension diagram with sizes
  • CW-SM8(SCR)
    Cabinet96 × — × —

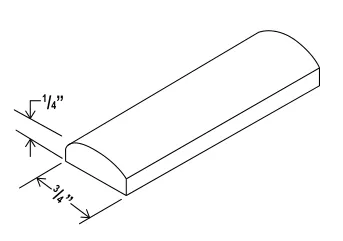
Batten Moulding

Charleston White Batten Moulding — dimension diagram with sizes
  • CW-BAM
    Cabinet96 × — × —

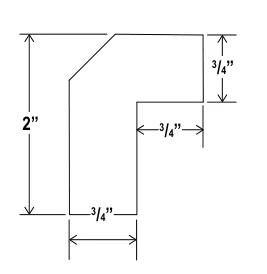
Toe Kick

Charleston White Toe Kick — dimension diagram with sizes
  • CW-TKC
    Cabinet96 × — × —

Filler

Charleston White Filler — dimension diagram with sizes
  • CW-F342
    Cabinet42 × — × —
  • CW-F642
    Cabinet42 × — × —

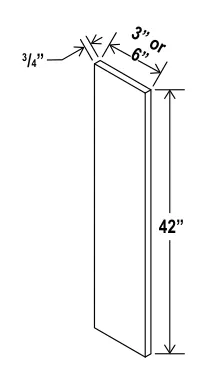
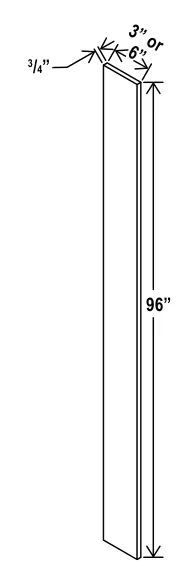
Tall Filler

Charleston White Tall Filler — dimension diagram with sizes
  • CW-F396
    Cabinet96 × — × —
  • CW-F696
    Cabinet96 × — × —

Finish Plywood Panel

Charleston White Finish Plywood Panel — dimension diagram with sizes
  • CW-FPV4296
    Cabinet96 × — × —
  • Note: Edges are not finished

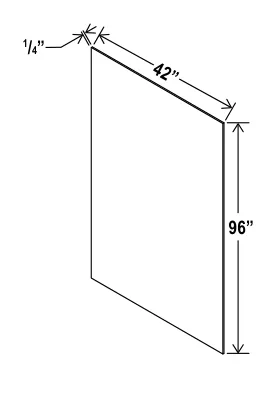
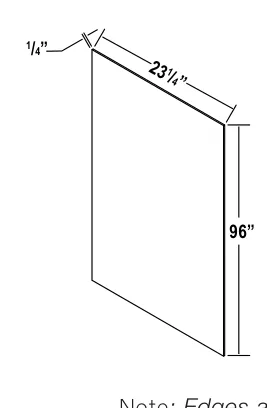
Tall Skin Veneer Panel

Charleston White Tall Skin Veneer Panel — dimension diagram with sizes
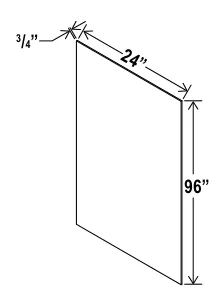
  • CW-USV2496
    Cabinet96 × — × —
  • Note: Edges are not finished
  • Available in the Double Shaker and Charm collections, excluding NB

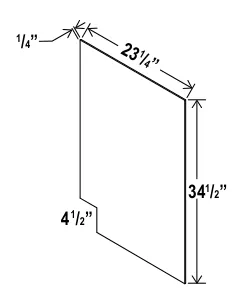
Base Skin Veneer Panel

Charleston White Base Skin Veneer Panel — dimension diagram with sizes
  • CW-BSV
    Cabinet— × 34 1/2 × —
  • Note: Edges are not finished
  • Available in the Double Shaker and Charm collections, excluding NB

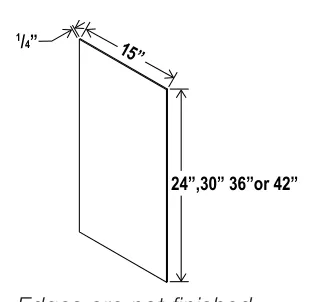
Wall Skin Panel

Charleston White Wall Skin Panel — dimension diagram with sizes
  • CW-WSV24
    Cabinet— × 24 × —
  • CW-WSV30
    Cabinet— × 30 × —
  • CW-WSV36
    Cabinet— × 36 × —
  • CW-WSV42
    Cabinet— × 42 × —
  • Note: Edges are not finished

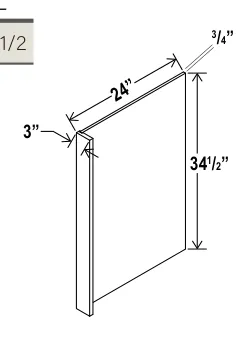
Dishwasher Return Panel

Charleston White Dishwasher Return Panel — dimension diagram with sizes
  • CW-DWR3
    Cabinet— × 34 1/2 × —
  • Note: Edges are not finished

Refrigerator End Panel

Charleston White Refrigerator End Panel — dimension diagram with sizes
  • CW-REPV2496
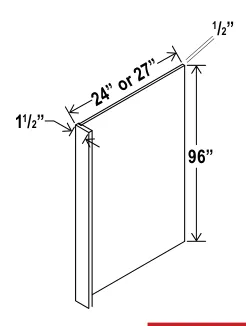
    Cabinet— × 96 × —
  • CW-REPV2796
    Cabinet— × 96 × —
  • Note: Edges are not finished

Tall Decorative Door Panel

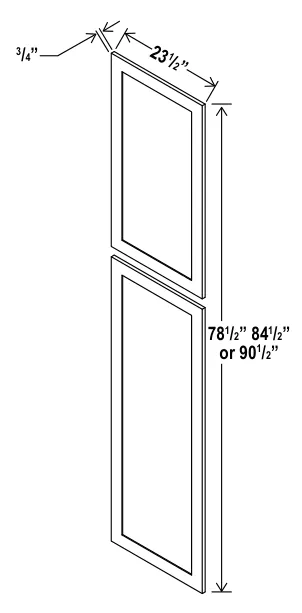
Charleston White Tall Decorative Door Panel — dimension diagram with sizes
  • CW-TDEP2484
    Cabinet— × 78 1/2 × —
  • CW-TDEP2490
    Cabinet— × 84 1/2 × —
  • CW-TDEP2496
    Cabinet— × 90 1/2 × —

Wall Decorative Door Panel

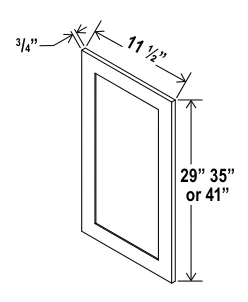
Charleston White Wall Decorative Door Panel — dimension diagram with sizes
  • CW-WDEP30
    Cabinet— × 29 × —
  • CW-WDEP36
    Cabinet— × 35 × —
  • CW-WDEP42
    Cabinet— × 41 × —

Base Decorative Door Panel

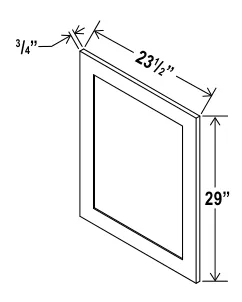
Charleston White Base Decorative Door Panel — dimension diagram with sizes
  • CW-BDEP
    Cabinet— × 29 × —

Shelf Board

Charleston White Shelf Board — dimension diagram with sizes
  • CW-S2496
    Cabinet— × 96 × —
  • CW-Shelf Board W
    Cabinet36 × — × —
  • CW-Shelf Board B
    Cabinet48 × — × —
  • Banded on both edges
  • Finished on all 4 sides
  • Color to match cabinet
  • Shelf Interior W
  • Shelf Interior B
  • Natural color finish that matches the interior

Vanity Decorative Door Panel

Charleston White Vanity Decorative Door Panel — dimension diagram with sizes
  • CW-VDEP
    Cabinet— × 29 × —

Skin Panel - Interior

Charleston White Skin Panel - Interior — dimension diagram with sizes
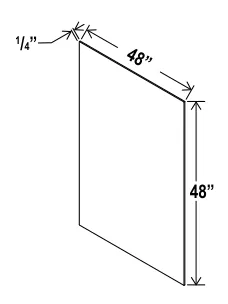
  • CW-Skin Panel - Interior
    Cabinet48 × 48 × 1/4
  • Natural color finish that matches the interior

Trash Bin

Charleston White Trash Bin — dimension diagram with sizes
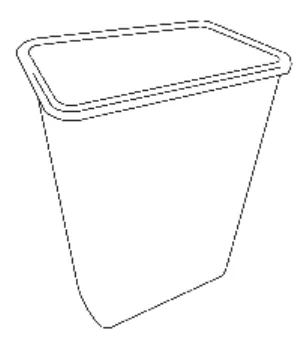
  • CW-Trash Bin
  • 35-Quart Trash Can (8.75 Gallons)

Sample Door - Display

Charleston White Sample Door - Display — dimension diagram with sizes
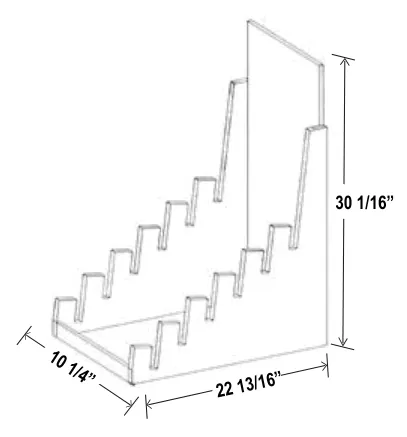
  • CW-Sample Door - Display
    Cabinet22 13/16 × 30 1/16 × 10 1/4
    Dimensions read from diagram (no table dims printed)

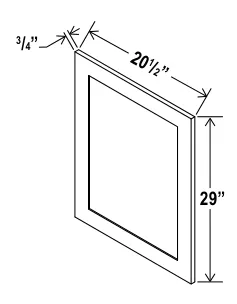
Sample Door

Charleston White Sample Door — dimension diagram with sizes
  • CW-SD
    Cabinet11 × 15 × 3/4
    Dimensions read from diagram (no table dims printed)

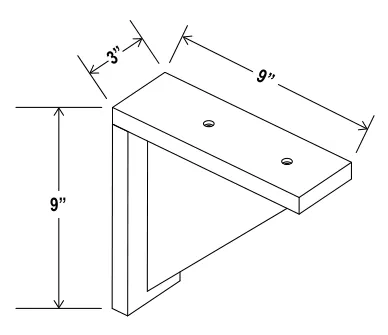
Corbel

Charleston White Corbel — dimension diagram with sizes
  • CW-CB9
    Cabinet9 × 9 × 3
    Dimensions from diagram (table lists item code only)
  • CW-CBT
    Cabinet5 7/8 × 13 1/16 × 3
    Dimensions from diagram (table lists item code only)

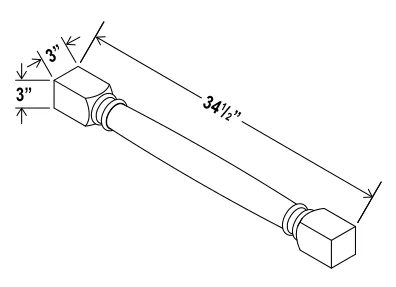
Classic Decorative Leg

Charleston White Classic Decorative Leg — dimension diagram with sizes
  • CW-CLDL
    Cabinet3 × 34 1/2 × 3
    Dimensions from diagram (table lists item code only)

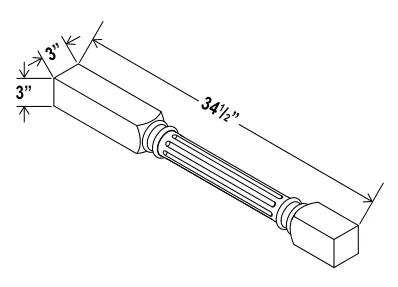
Fluted Decorative Leg

Charleston White Fluted Decorative Leg — dimension diagram with sizes
  • CW-FLDL
    Cabinet3 × 34 1/2 × 3
    Dimensions from diagram (table lists item code only)

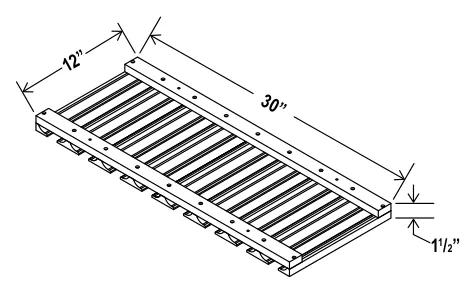
Glass Holder

Charleston White Glass Holder — dimension diagram with sizes
  • CW-SGH30
    Cabinet30 × 1 1/2 × 12
    Dimensions from diagram (table lists item code only)

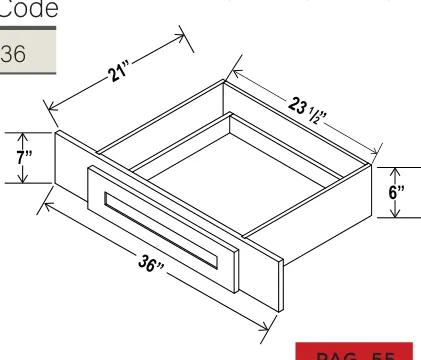
Knee Drawer

Charleston White Knee Drawer — dimension diagram with sizes
  • CW-VKD36
    Cabinet36 × 7 × 21
    Dimensions from diagram (table lists item code only); diagram also shows 23 1/2" interior box width and 6" drawer-box height
  • Max trim to 30"
  • Interior Drawer Dimensions 3"1/2 x 18"1/4 x 20 1/4

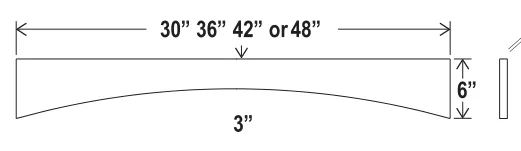
Arched Valance

Charleston White Arched Valance — dimension diagram with sizes
  • CW-VA30
    Cabinet30 × 6 × 3/4
  • CW-VA36
    Cabinet36 × 6 × 3/4
  • CW-VA42
    Cabinet42 × 6 × 3/4
  • CW-VA48
    Cabinet48 × 6 × 3/4
  • 3/4" thickness
  • Diagram labels: 30" 36" 42" or 48" wide; 6" end height; 3" at arch center

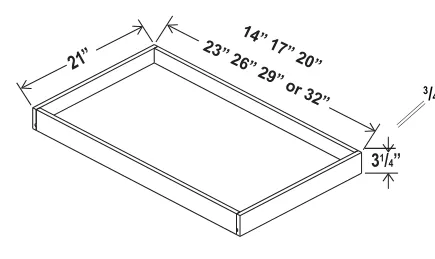
Roll Out Tray

Charleston White Roll Out Tray — dimension diagram with sizes
  • CW-RS18
    Cabinet— × 3 1/4 × 21
    Depth 21" and 3 1/4" side height from diagram; per-code width not printed in table
  • CW-RS21
    Cabinet— × 3 1/4 × 21
    Depth 21" and 3 1/4" side height from diagram; per-code width not printed in table
  • CW-RS24
    Cabinet— × 3 1/4 × 21
    Depth 21" and 3 1/4" side height from diagram; per-code width not printed in table
  • CW-RS27
    Cabinet— × 3 1/4 × 21
    Depth 21" and 3 1/4" side height from diagram; per-code width not printed in table
  • CW-RS30
    Cabinet— × 3 1/4 × 21
    Depth 21" and 3 1/4" side height from diagram; per-code width not printed in table
  • CW-RS33
    Cabinet— × 3 1/4 × 21
    Depth 21" and 3 1/4" side height from diagram; per-code width not printed in table
  • CW-RS36
    Cabinet— × 3 1/4 × 21
    Depth 21" and 3 1/4" side height from diagram; per-code width not printed in table
  • Note: Natural finish. Side mount only. Full-extensioin, not self-closing
  • 3/4" thickness
  • Diagram labels: 21" deep; widths 14" 17" 20" 23" 26" 29" or 32"; 3 1/4" side height (table does not print a per-code width mapping)

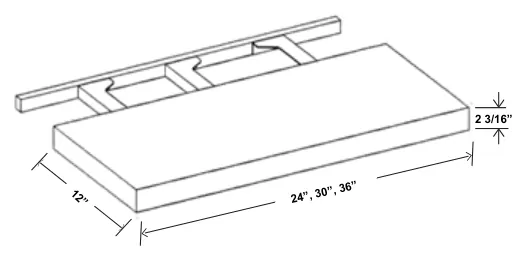
Floating Shelf

Charleston White Floating Shelf — dimension diagram with sizes
  • CW-FS24
    Cabinet24 × 2 3/16 × 12
    L column = 24; 12" depth and 2 3/16" thickness from diagram
  • CW-FS30
    Cabinet30 × 2 3/16 × 12
    L column = 30; 12" depth and 2 3/16" thickness from diagram
  • CW-FS36
    Cabinet36 × 2 3/16 × 12
    L column = 36; 12" depth and 2 3/16" thickness from diagram
  • Diagram labels: 12" deep; 2 3/16" thick; lengths 24", 30", 36"

See Charleston White in person

Open a drawer, swing a door, compare it side by side — 5601 Bandera Rd, Suite 100, San Antonio.
Bring your measurements and we'll send a free itemized quote.

Get a free quote (210) 378-8009
Call Text Estimate