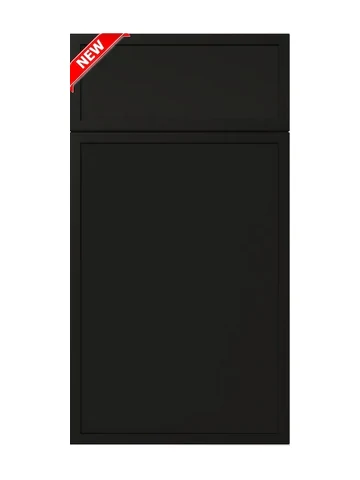
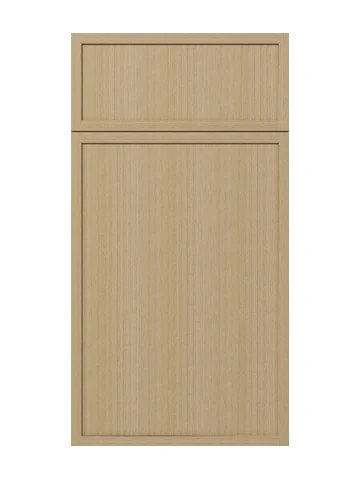
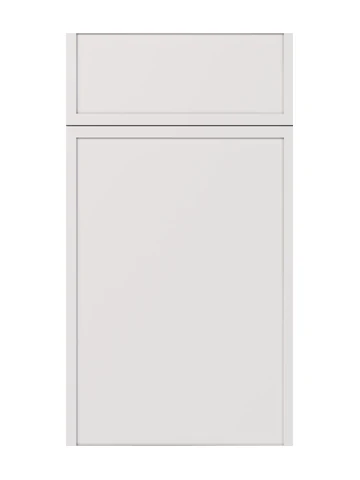
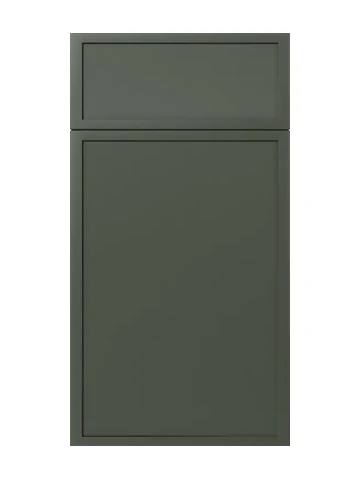
CabinetsSlim Shaker Line › Slim Amber Oak

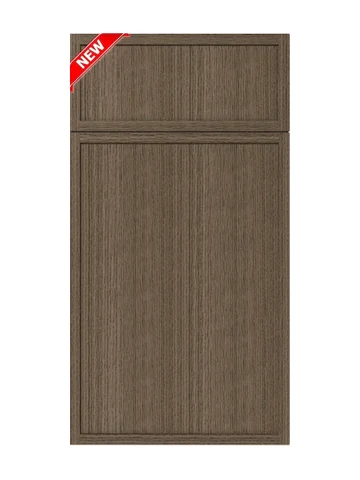
Slim Amber Oak cabinet door sample

Slim Amber Oak

Slim Shaker Collection · Slim Shaker Line

NEW

Every Slim Shaker door is a full-overlay, five-piece door and drawer front in solid wood with an MDF center panel, hung on a 3/4" solid wood face frame over a 1/2" cabinet-grade plywood box, with a solid wood dovetail drawer box (3 1/8" depth), concealed undermount full-extension soft-close glides, and 6-way adjustable soft-close hinges. Construction differs by color group: Slim White Oak (SWO) and Slim Dove White (SDW) use the dedicated Slim Shaker box with a matching-color finished exterior, a solid wood painted face frame, clear UV-coated natural plywood interior, and ship as one box per cabinet.

How this cabinet is built (13 specs)
  • Cabinet box: 1/2" cabinet-grade plywood
  • Face frame: 3/4" solid wood (painted solid wood face frame on the SWO/SDW Slim Shaker box)
  • Door & drawer front: full overlay, 5-piece, solid wood with MDF center panel
  • Drawer box: solid wood, dovetail construction, 3 1/8" depth
  • Drawer glides: concealed undermount, full extension, soft-close
  • Hinges: 6-way adjustable stainless-steel with soft-close; door bumpers included
  • Shelves: 3/4" thick plywood with front edge banding
  • Interior finish: clear UV-coated natural plywood (both box types)
  • Exterior finish — SWO/SDW: matching color exterior (finished exteriors)
  • Exterior finish — Universal Box colors (SIB, SAO, SAG): clear UV-coated natural plywood; matching skin panels (BSV/WSV/USV) must be added for exposed sides
  • Packaging — SWO/SDW: one box per cabinet; Universal Box: 2 packages (universal box + front set)
  • Accessories: door bumper, metal shelf pin, metal clips, L bracket for base cabinet
  • Certification: TSCA VI, KCMA, CARB2, NGBS Green
How to order: give us the style code SAO plus the item number — e.g. SAO-W1212GD. All dimensions below are inches, listed W × H × D, exactly as published in the 2026 spec book.

Wall Cabinets 101 sizes

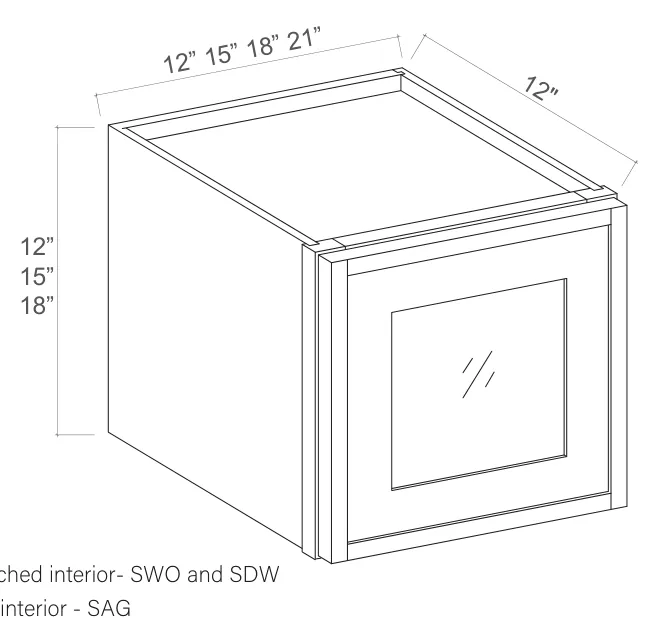
Wall Cabinet Single Glass Door

Wall Cabinet Single Glass Door dimension diagram
  • SAO-W1212GD
    Cabinet12 × 12 × 12
    Door11 1/2 × 11 3/4 × 3/4
  • SAO-W1215GD
    Cabinet12 × 15 × 12
    Door11 1/2 × 14 3/4 × 3/4
  • SAO-W1218GD
    Cabinet12 × 18 × 12
    Door11 1/2 × 17 3/4 × 3/4
  • SAO-W1512GD
    Cabinet15 × 12 × 12
    Door14 1/2 × 11 3/4 × 3/4
  • SAO-W1515GD
    Cabinet15 × 15 × 12
    Door14 1/2 × 14 3/4 × 3/4
  • SAO-W1518GD
    Cabinet15 × 18 × 12
    Door14 1/2 × 17 3/4 × 3/4
  • SAO-W1812GD
    Cabinet18 × 12 × 12
    Door17 1/2 × 11 3/4 × 3/4
  • SAO-W1815GD
    Cabinet18 × 15 × 12
    Door17 1/2 × 14 3/4 × 3/4
  • SAO-W1818GD
    Cabinet18 × 18 × 12
    Door17 1/2 × 17 3/4 × 3/4
  • SAO-W2112GD
    Cabinet21 × 12 × 12
    Door20 1/2 × 11 3/4 × 3/4
  • SAO-W2115GD
    Cabinet21 × 15 × 12
    Door20 1/2 × 14 3/4 × 3/4
  • SAO-W2118GD
    Cabinet21 × 18 × 12
    Door20 1/2 × 17 3/4 × 3/4
  • Clear glass & color matched interior- SWO and SDW
  • Frosted glass & natural interior - SAG

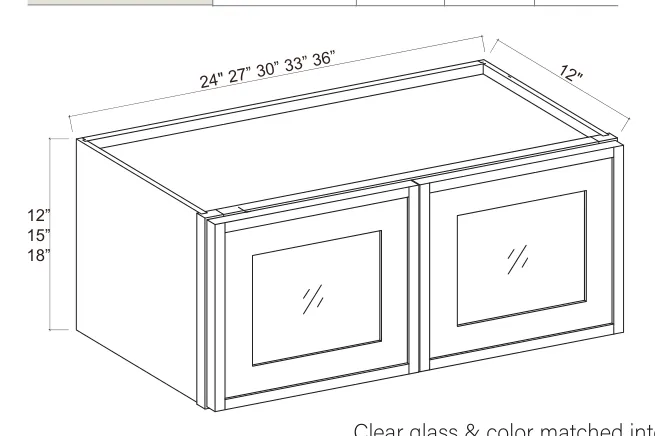
Wall Cabinet Double Glass Doors

Wall Cabinet Double Glass Doors dimension diagram
  • SAO-W2412GD
    Cabinet24 × 12 × 12
    Door11 3/4 × 11 3/4 × 3/4
  • SAO-W2415GD
    Cabinet24 × 15 × 12
    Door11 3/4 × 14 3/4 × 3/4
  • SAO-W2418GD
    Cabinet24 × 18 × 12
    Door11 3/4 × 17 3/4 × 3/4
  • SAO-W2712GD
    Cabinet27 × 12 × 12
    Door13 1/4 × 11 3/4 × 3/4
  • SAO-W2715GD
    Cabinet27 × 15 × 12
    Door13 1/4 × 14 3/4 × 3/4
  • SAO-W2718GD
    Cabinet27 × 18 × 12
    Door13 1/4 × 17 3/4 × 3/4
  • SAO-W3012GD
    Cabinet30 × 12 × 12
    Door14 3/4 × 11 3/4 × 3/4
  • SAO-W3015GD
    Cabinet30 × 15 × 12
    Door14 3/4 × 14 3/4 × 3/4
    ⚠ Verify with our team
  • SAO-W3018GD
    Cabinet30 × 18 × 12
    Door14 3/4 × 17 3/4 × 3/4
    ⚠ Verify with our team
  • SAO-W3312GD
    Cabinet33 × 12 × 12
    Door16 1/4 × 11 3/4 × 3/4
  • SAO-W3315GD
    Cabinet33 × 15 × 12
    Door16 1/4 × 14 3/4 × 3/4
    ⚠ Verify with our team
  • SAO-W3318GD
    Cabinet33 × 18 × 12
    Door16 1/4 × 17 3/4 × 3/4
    ⚠ Verify with our team
  • SAO-W3612GD
    Cabinet36 × 12 × 12
    Door17 3/4 × 11 3/4 × 3/4
  • SAO-W3615GD
    Cabinet36 × 15 × 12
    Door17 3/4 × 14 3/4 × 3/4
    ⚠ Verify with our team
  • SAO-W3618GD
    Cabinet36 × 18 × 12
    Door17 3/4 × 17 3/4 × 3/4
    ⚠ Verify with our team
  • Clear glass & color matched interior- SWO and SDW
  • Frosted glass & natural interior - SAG

Easy Reach Wall Glass Door Cabinet

Easy Reach Wall Glass Door Cabinet dimension diagram
  • SAO-WER2412GD
    Cabinet24 × 12 × 12
    Door10 3/4 × 11 3/4 × 3/4
  • SAO-WER2415GD
    Cabinet24 × 15 × 12
    Door10 3/4 × 14 3/4 × 3/4
  • SAO-WER2418GD
    Cabinet24 × 18 × 12
    Door10 3/4 × 17 3/4 × 3/4
  • Clear glass & color matched interior- SWO and SDW
  • Frosted glass & natural interior - SAG
  • No Shelf

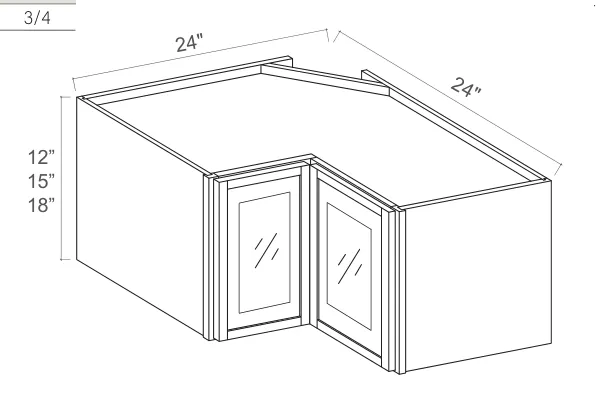
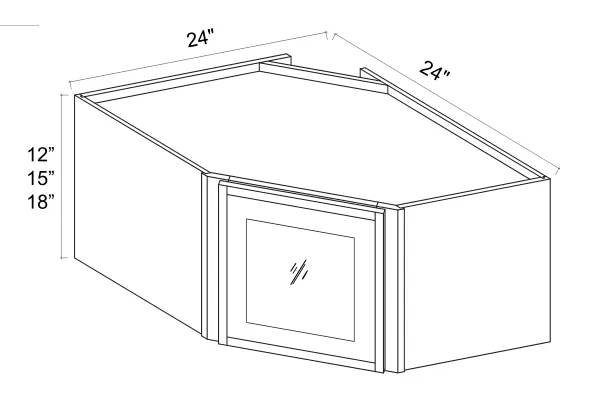
Wall Diagonal Glass Door Corner Cabinet

Wall Diagonal Glass Door Corner Cabinet dimension diagram
  • SAO-DCW2412GD
    Cabinet24 × 12 × 12
    Door15 1/4 × 11 3/4 × 3/4
  • SAO-DCW2415GD
    Cabinet24 × 15 × 12
    Door15 1/4 × 14 3/4 × 3/4
  • SAO-DCW2418GD
    Cabinet24 × 18 × 12
    Door15 1/4 × 17 3/4 × 3/4
  • Clear glass & color matched interior- SWO and SDW
  • Frosted glass & natural interior - SAG
  • No Shelf

Wall Cabinet Double Doors

Wall Cabinet Double Doors dimension diagram
  • SAO-W2418
    Cabinet24 × 18 × 12
    Door11 3/4 × 17 3/4 × 3/4
  • SAO-W3012
    Cabinet30 × 12 × 12
    Door14 3/4 × 11 3/4 × 3/4
  • SAO-W3015
    Cabinet30 × 15 × 12
    Door14 3/4 × 14 3/4 × 3/4
    ⚠ Verify with our team
  • SAO-W3018
    Cabinet30 × 18 × 12
    Door14 3/4 × 17 3/4 × 3/4
    ⚠ Verify with our team
  • SAO-W3024
    Cabinet30 × 24 × 12
    Door14 3/4 × 23 3/4 × 3/4
  • SAO-W3312
    Cabinet33 × 12 × 12
    Door16 1/4 × 11 3/4 × 3/4
  • SAO-W3315
    Cabinet33 × 15 × 12
    Door16 1/4 × 14 3/4 × 3/4
    ⚠ Verify with our team
  • SAO-W3318
    Cabinet33 × 18 × 12
    Door16 1/4 × 17 3/4 × 3/4
    ⚠ Verify with our team
  • SAO-W3324
    Cabinet33 × 24 × 12
    Door16 1/4 × 23 3/4 × 3/4
  • SAO-W3612
    Cabinet36 × 12 × 12
    Door17 3/4 × 11 3/4 × 3/4
  • SAO-W3615
    Cabinet36 × 15 × 12
    Door17 3/4 × 14 3/4 × 3/4
    ⚠ Verify with our team
  • SAO-W3618
    Cabinet36 × 18 × 12
    Door17 3/4 × 17 3/4 × 3/4
    ⚠ Verify with our team
  • SAO-W3624
    Cabinet36 × 24 × 12
    Door17 3/4 × 23 3/4 × 3/4
  • No Shelf (12", 15", 18")
  • 1 Adjustable Shelf (24")

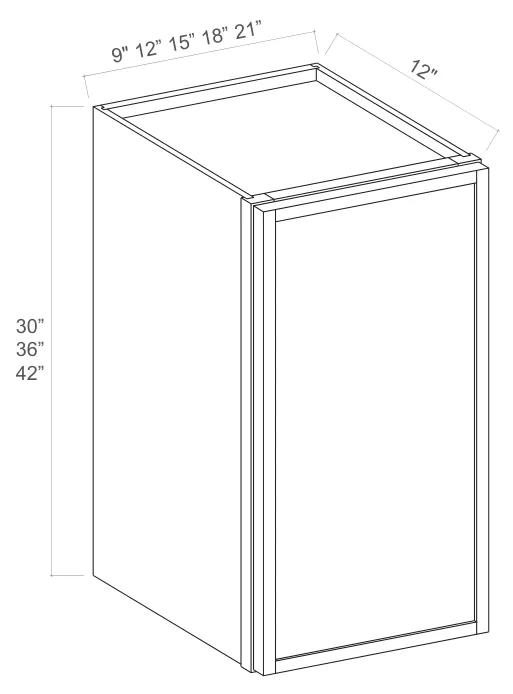
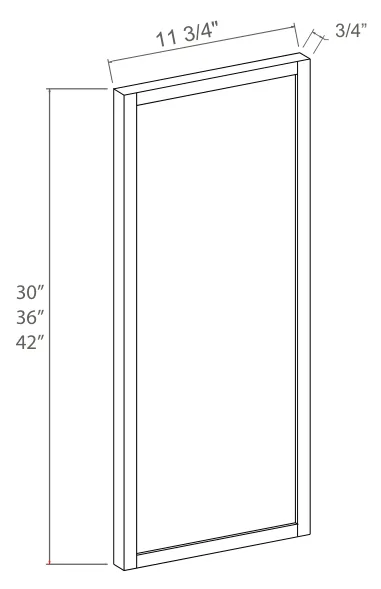
Wall Cabinet Single Door

Wall Cabinet Single Door dimension diagram
  • SAO-W0930
    Cabinet9 × 30 × 12
    Door8 3/4 × 29 3/4 × 3/4
  • SAO-W0936
    Cabinet9 × 36 × 12
    Door8 3/4 × 35 3/4 × 3/4
  • SAO-W0942
    Cabinet9 × 42 × 12
    Door8 3/4 × 41 3/4 × 3/4
  • SAO-W1230
    Cabinet12 × 30 × 12
    Door11 3/4 × 29 3/4 × 3/4
  • SAO-W1236
    Cabinet12 × 36 × 12
    Door11 3/4 × 35 3/4 × 3/4
  • SAO-W1242
    Cabinet12 × 42 × 12
    Door11 3/4 × 41 3/4 × 3/4
  • SAO-W1530
    Cabinet15 × 30 × 12
    Door14 3/4 × 29 3/4 × 3/4
  • SAO-W1536
    Cabinet15 × 36 × 12
    Door14 3/4 × 35 3/4 × 3/4
  • SAO-W1542
    Cabinet15 × 42 × 12
    Door14 3/4 × 41 3/4 × 3/4
  • SAO-W1830
    Cabinet18 × 30 × 12
    Door17 3/4 × 29 3/4 × 3/4
  • SAO-W1836
    Cabinet18 × 36 × 12
    Door17 3/4 × 35 3/4 × 3/4
  • SAO-W1842
    Cabinet18 × 42 × 12
    Door17 3/4 × 41 3/4 × 3/4
    ⚠ Verify with our team
  • SAO-W2130
    Cabinet21 × 30 × 12
    Door20 3/4 × 29 3/4 × 3/4
  • SAO-W2136
    Cabinet21 × 36 × 12
    Door20 3/4 × 35 3/4 × 3/4
  • SAO-W2142
    Cabinet21 × 42 × 12
    Door20 3/4 × 41 3/4 × 3/4
  • 2 Adjustable Shelves (30" & 36")
  • 3 Adjustable Shelves (42")

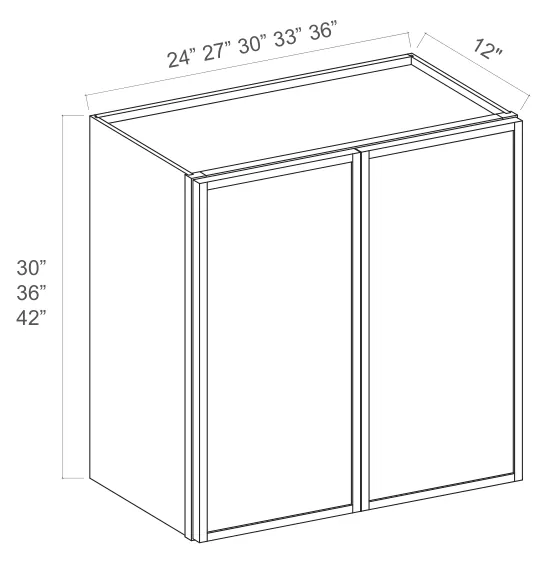
Wall Cabinet Double Door

Wall Cabinet Double Door dimension diagram
  • SAO-W2430
    Cabinet24 × 30 × 12
    Door11 3/4 × 29 3/4 × 3/4
  • SAO-W2436
    Cabinet24 × 36 × 12
    Door11 3/4 × 35 3/4 × 3/4
  • SAO-W2442
    Cabinet24 × 42 × 12
    Door11 3/4 × 41 3/4 × 3/4
  • SAO-W2730
    Cabinet27 × 30 × 12
    Door13 1/4 × 29 3/4 × 3/4
  • SAO-W2736
    Cabinet27 × 36 × 12
    Door13 1/4 × 35 3/4 × 3/4
  • SAO-W2742
    Cabinet27 × 42 × 12
    Door13 1/4 × 41 3/4 × 3/4
  • SAO-W3030
    Cabinet30 × 30 × 12
    Door14 3/4 × 29 3/4 × 3/4
  • SAO-W3036
    Cabinet30 × 36 × 12
    Door14 3/4 × 35 3/4 × 3/4
  • SAO-W3042
    Cabinet30 × 42 × 12
    Door14 3/4 × 41 3/4 × 3/4
  • SAO-W3330
    Cabinet33 × 30 × 12
    Door16 1/4 × 29 3/4 × 3/4
  • SAO-W3336
    Cabinet18 × 36 × 12
    Door16 1/4 × 35 3/4 × 3/4
    ⚠ Verify with our team
  • SAO-W3342
    Cabinet18 × 42 × 12
    Door16 1/4 × 41 3/4 × 3/4
    ⚠ Verify with our team
  • SAO-W3630
    Cabinet36 × 30 × 12
    Door17 3/4 × 29 3/4 × 3/4
  • SAO-W3636
    Cabinet36 × 36 × 12
    Door17 3/4 × 35 3/4 × 3/4
  • SAO-W3642
    Cabinet36 × 42 × 12
    Door17 3/4 × 41 3/4 × 3/4
  • SAO-W3930
    Cabinet39 × 30 × 12
    Door19 3/8 × 29 3/4 × 3/4
    Door W is printed "19 3/8" (zoom-verified at 3x). Not impossible (2 x 19 3/8 = 38 3/4 < 39) but it breaks the book's own 1/4" reveal pattern, which would give 19 1/4 — transcribed exactly as printed
  • 2 Adjustable Shelves (30" & 36")
  • 3 Adjustable Shelves (42")

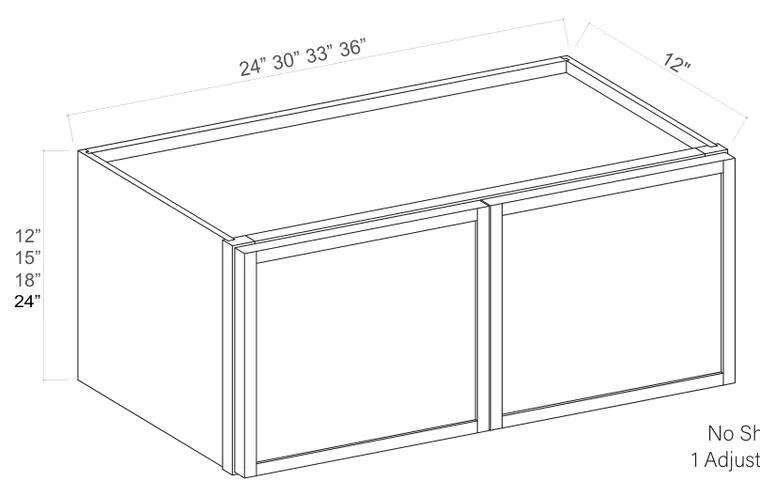
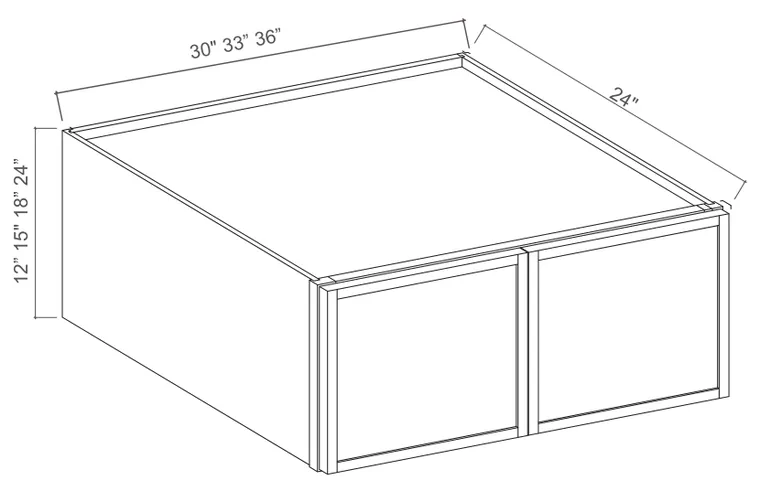
Wall Refrigerator Cabinet Double Doors

Wall Refrigerator Cabinet Double Doors dimension diagram
  • SAO-W301224
    Cabinet30 × 12 × 24
    Door14 3/4 × 11 3/4 × 3/4
  • SAO-W301524
    Cabinet30 × 15 × 24
    Door14 3/4 × 14 3/4 × 3/4
  • SAO-W301824
    Cabinet30 × 18 × 24
    Door14 3/4 × 17 3/4 × 3/4
  • SAO-W302424
    Cabinet30 × 24 × 24
    Door14 3/4 × 23 3/4 × 3/4
  • SAO-W331224
    Cabinet33 × 12 × 24
    Door16 1/4 × 11 3/4 × 3/4
  • SAO-W331524
    Cabinet33 × 15 × 24
    Door16 1/4 × 14 3/4 × 3/4
  • SAO-W331824
    Cabinet33 × 18 × 24
    Door16 1/4 × 17 3/4 × 3/4
  • SAO-W332424
    Cabinet33 × 24 × 24
    Door16 1/4 × 23 3/4 × 3/4
  • SAO-W361224
    Cabinet36 × 12 × 24
    Door17 3/4 × 11 3/4 × 3/4
  • SAO-W361524
    Cabinet36 × 15 × 24
    Door17 3/4 × 14 3/4 × 3/4
  • SAO-W361824
    Cabinet36 × 18 × 24
    Door17 3/4 × 17 3/4 × 3/4
  • SAO-W362424
    Cabinet36 × 24 × 24
    Door17 3/4 × 23 3/4 × 3/4
  • No Shelves (12", 15", 18")
  • 1 Adjustable Shelf (24")

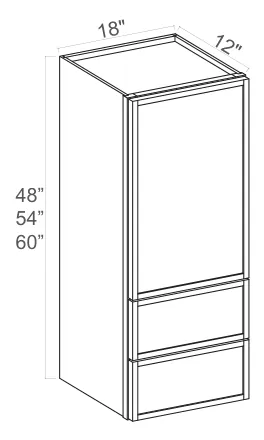
Wall Cabinet With Drawers

Wall Cabinet With Drawers dimension diagram
  • SAO-WD1848
    Cabinet18 × 48 × 12
    Door17 3/4 × 29 3/4 × 3/4
    Drawer: W 17 3/4, H 8 3/4, D 3/4
  • SAO-WD1854
    Cabinet18 × 54 × 12
    Door17 3/4 × 35 3/4 × 3/4
    Drawer: W 17 3/4, H 8 3/4, D 3/4
  • SAO-WD1860
    Cabinet18 × 60 × 12
    Door17 3/4 × 41 3/4 × 3/4
    Drawer: W 17 3/4, H 8 3/4, D 3/4
  • 2 adjustable shelves (48" & 54")
  • 3 adjustable shelves (60")

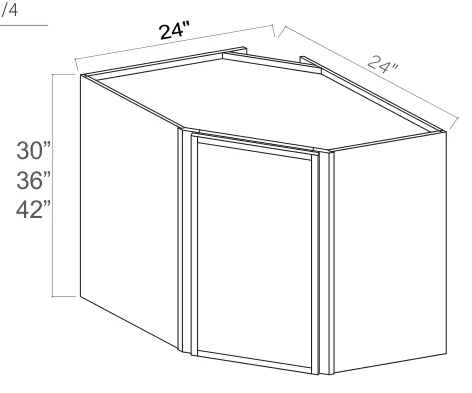
Wall Diagonal Corner Cabinet

Wall Diagonal Corner Cabinet dimension diagram
  • SAO-DCW2430
    Cabinet24 × 30 × 24
    Door15 1/4 × 29 3/4 × 3/4
  • SAO-DCW2436
    Cabinet24 × 36 × 24
    Door15 1/4 × 35 3/4 × 3/4
  • SAO-DCW2442
    Cabinet24 × 42 × 24
    Door15 1/4 × 41 3/4 × 3/4
  • 2 adjustable shelves (30"-36")
  • 3 adjustable shelves (42")

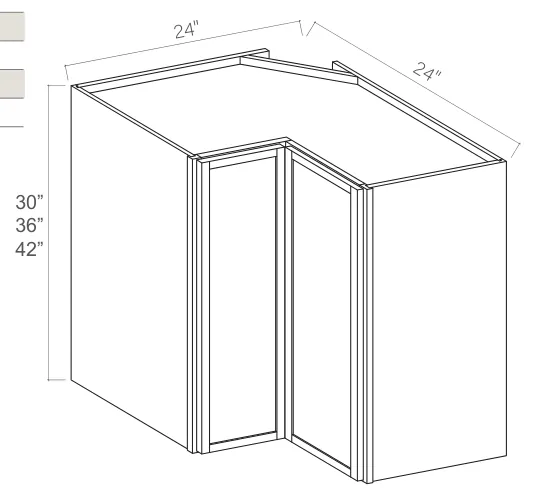
Easy Reach Wall Cabinet

Easy Reach Wall Cabinet dimension diagram
  • SAO-WER2430
    Cabinet24 × 30 × 24
    Door10 5/8 × 29 3/4 × 3/4
  • SAO-WER2436
    Cabinet24 × 36 × 24
    Door10 5/8 × 35 3/4 × 3/4
  • SAO-WER2442
    Cabinet24 × 42 × 24
    Door10 5/8 × 41 3/4 × 3/4
  • 2 adjustable shelves (30" & 36")
  • 3 adjustable shelves (42")

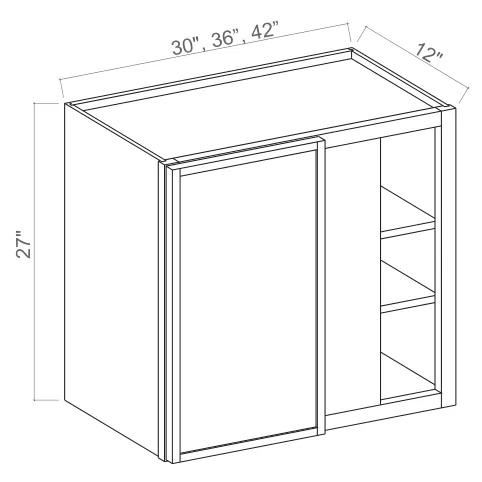
Wall Blind Corner Cabinet

Wall Blind Corner Cabinet dimension diagram
  • SAO-WBC2730
    Cabinet27 × 30 × 12
    Door12 9/16 × 29 3/4 × 3/4
  • SAO-WBC2736
    Cabinet27 × 36 × 12
    Door12 9/16 × 35 3/4 × 3/4
  • SAO-WBC2742
    Cabinet27 × 42 × 12
    Door12 9/16 × 41 3/4 × 3/4
  • 2 adjustable shelves (30"- 36")
  • 3 adjustable shelves (42")
  • Can be pulled for exact fit

Base Cabinets 46 sizes

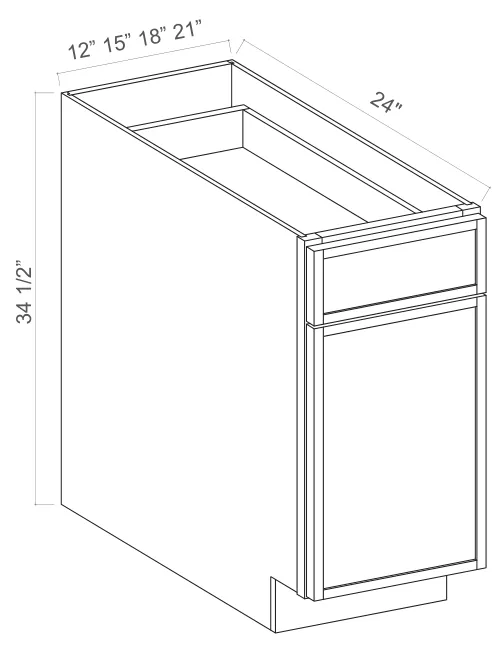
Base Cabinet Single Door

Base Cabinet Single Door dimension diagram
  • SAO-B12
    Cabinet12 × 34 1/2 × 24
    Door11 3/4 × 22 7/8 × 3/4
  • SAO-B15
    Cabinet15 × 34 1/2 × 24
    Door14 3/4 × 22 7/8 × 3/4
  • SAO-B18
    Cabinet18 × 34 1/2 × 24
    Door17 3/4 × 22 7/8 × 3/4
  • SAO-B21
    Cabinet21 × 34 1/2 × 24
    Door20 3/4 × 22 7/8 × 3/4
  • 1 Drawer, 1 Adjustable Shelf (12", 15", 18", 21")

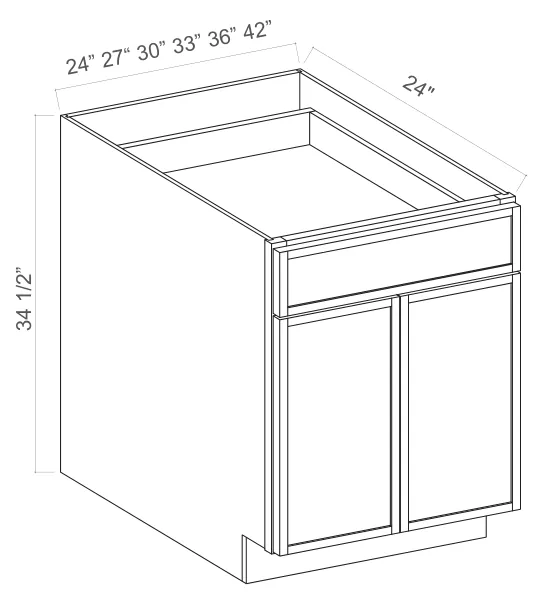
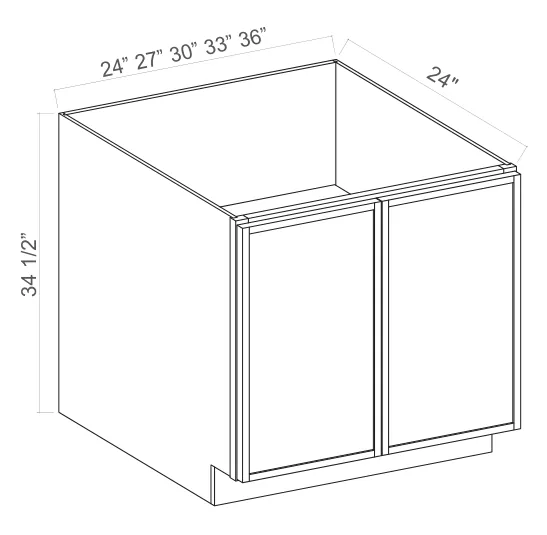
Base Cabinet Double Door

Base Cabinet Double Door dimension diagram
  • SAO-B24
    Cabinet24 × 34 1/2 × 24
    Door11 3/4 × 33 1/2 × 3/4
  • SAO-B27
    Cabinet27 × 34 1/2 × 24
    Door13 3/4 × 33 1/2 × 3/4
    ⚠ Verify with our team
  • SAO-B30
    Cabinet30 × 34 1/2 × 24
    Door14 3/4 × 33 1/2 × 3/4
  • SAO-B33
    Cabinet33 × 34 1/2 × 24
    Door15 3/4 × 33 1/2 × 3/4
  • SAO-B36
    Cabinet36 × 34 1/2 × 24
    Door17 3/4 × 33 1/2 × 3/4
  • SAO-B42
    Cabinet42 × 34 1/2 × 24
    Door20 3/4 × 33 1/2 × 3/4
  • 1 Drawer, 1 Adjustable Shelf (24", 27")
  • 2 Drawers, 2 Adjustable Shelves (30", 33", 36", 42")

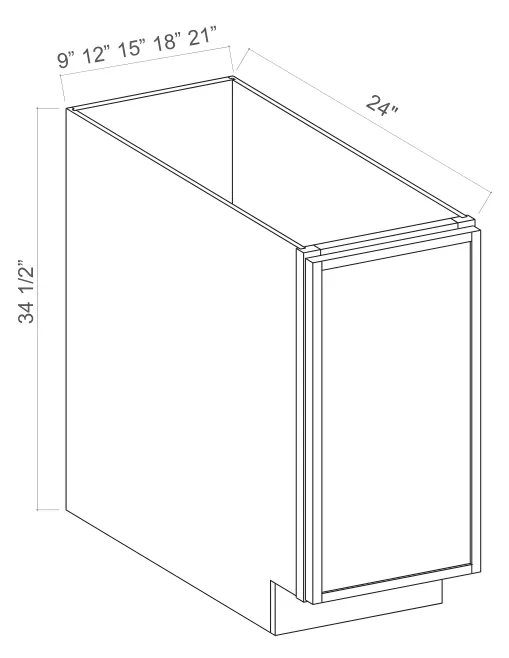
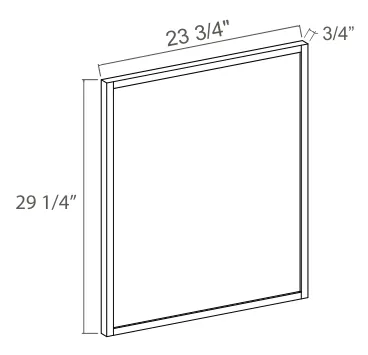
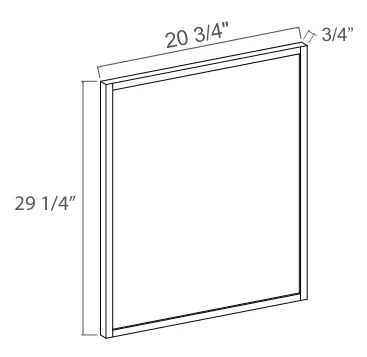
Base Cabinet Full High Single Door

Base Cabinet Full High Single Door dimension diagram
  • SAO-BT09
    Cabinet9 × 34 1/2 × 24
    Door8 3/4 × 29 1/4 × 3/4
  • SAO-BFH12
    Cabinet12 × 34 1/2 × 24
    Door11 3/4 × 29 1/4 × 3/4
  • SAO-BFH15
    Cabinet15 × 34 1/2 × 24
    Door14 3/4 × 29 1/4 × 3/4
  • SAO-BFH18
    Cabinet18 × 34 1/2 × 24
    Door17 3/4 × 29 1/4 × 3/4
  • SAO-BFH21
    Cabinet21 × 34 1/2 × 24
    Door20 3/4 × 29 1/4 × 3/4
  • 1 Adjustable Shelf (12", 15", 18", 21")

Base Cabinet Full High 2 Doors

Base Cabinet Full High 2 Doors dimension diagram
  • SAO-BFH24
    Cabinet24 × 34 1/2 × 24
    Door11 3/4 × 29 1/4 × 3/4
  • SAO-BFH27
    Cabinet27 × 34 1/2 × 24
    Door13 1/4 × 29 1/4 × 3/4
  • SAO-BFH30
    Cabinet30 × 34 1/2 × 24
    Door14 3/4 × 29 1/4 × 3/4
  • SAO-BFH33
    Cabinet33 × 34 1/2 × 24
    Door16 1/4 × 29 1/4 × 3/4
  • SAO-BFH36
    Cabinet36 × 34 1/2 × 24
    Door17 3/4 × 29 1/4 × 3/4
  • 1 Adjustable Shelf

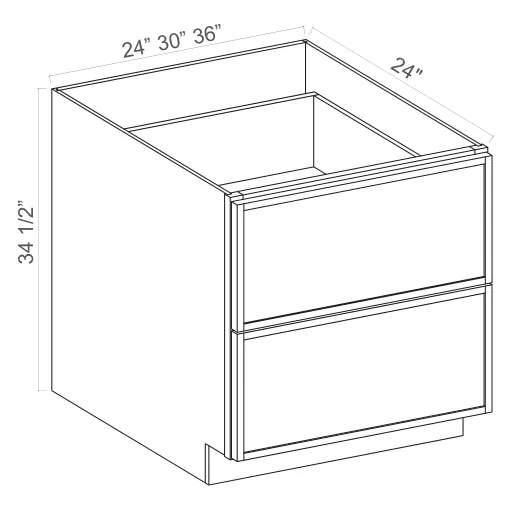
Base Cabinet 2 Drawers

Base Cabinet 2 Drawers dimension diagram
  • SAO-2DB24
    Cabinet24 × 34 1/2 × 24
    Top Drawer: 23 3/4 W x 14 1/2 H x 3/4 D; Bottom Drawer: 23 3/4 W x 14 1/2 H x 3/4 D
    ⚠ Verify with our team
  • SAO-2DB30
    Cabinet30 × 34 1/2 × 24
    Top Drawer: 29 1/2 W x 14 1/2 H x 3/4 D; Bottom Drawer: 29 1/2 W x 14 1/2 H x 3/4 D
    ⚠ Verify with our team
  • SAO-2DB36
    Cabinet36 × 34 1/2 × 24
    Top Drawer: 35 1/2 W x 14 1/2 H x 3/4 D; Bottom Drawer: 35 1/2 W x 14 1/2 H x 3/4 D
    ⚠ Verify with our team
  • [TRANSCRIBER NOTE - not printed text: one further table row exists below 2DB36 but is clipped by a white mask in the source PDF; only the top ~2 px of its glyphs render, in the item-code, W, H and D columns. It is genuinely illegible at 150 dpi and is therefore NOT transcribed. This section may be incomplete - re-check against a higher-resolution source or the print original.]

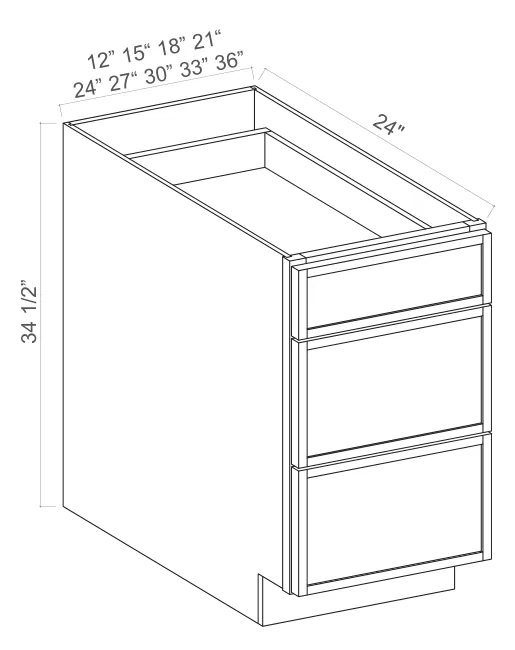
Base Cabinet 3 Drawers

Base Cabinet 3 Drawers dimension diagram
  • SAO-3DB12
    Cabinet12 × 34 1/2 × 24
    Top Drawer: 11 3/4 W x 6 1/4 H x 3/4 D; Bottom Drawer: 11 3/4 W x 11 1/4 H x 3/4 D
  • SAO-3DB15
    Cabinet15 × 34 1/2 × 24
    Top Drawer: 14 3/4 W x 6 1/4 H x 3/4 D; Bottom Drawer: 14 3/4 W x 11 1/4 H x 3/4 D
  • SAO-3DB18
    Cabinet18 × 34 1/2 × 24
    Top Drawer: 17 3/4 W x 6 1/4 H x 3/4 D; Bottom Drawer: 17 3/4 W x 11 1/4 H x 3/4 D
  • SAO-3DB21
    Cabinet21 × 34 1/2 × 24
    Top Drawer: 20 3/4 W x 6 1/4 H x 3/4 D; Bottom Drawer: 20 3/4 W x 11 1/4 H x 3/4 D
  • SAO-3DB24
    Cabinet24 × 34 1/2 × 24
    Top Drawer: 23 3/4 W x 6 1/4 H x 3/4 D; Bottom Drawer: 23 3/4 W x 11 1/4 H x 3/4 D
  • SAO-3DB27
    Cabinet27 × 34 1/2 × 24
    Top Drawer: 26 3/4 W x 6 1/4 H x 3/4 D; Bottom Drawer: 26 3/4 W x 11 1/4 H x 3/4 D
  • SAO-3DB30
    Cabinet30 × 34 1/2 × 24
    Top Drawer: 29 3/4 W x 6 1/4 H x 3/4 D; Bottom Drawer: 29 3/4 W x 11 1/4 H x 3/4 D
  • SAO-3DB33
    Cabinet33 × 34 1/2 × 24
    Top Drawer: 32 3/4 W x 6 1/4 H x 3/4 D; Bottom Drawer: 32 3/4 W x 11 1/4 H x 3/4 D
  • SAO-3DB36
    Cabinet36 × 34 1/2 × 24
    Top Drawer: 35 3/4 W x 6 1/4 H x 3/4 D; Bottom Drawer: 35 3/4 W x 11 1/4 H x 3/4 D

Easy Reach Base Cabinet

Easy Reach Base Cabinet dimension diagram
  • SAO-ERB33
    Cabinet33 × 34 1/2 × 24
    Door7 5/8 × 29 × 3/4
  • SAO-ERB36
    Cabinet36 × 34 1/2 × 24
    Door10 5/8 × 29 × 3/4
  • One Bi-fold Door

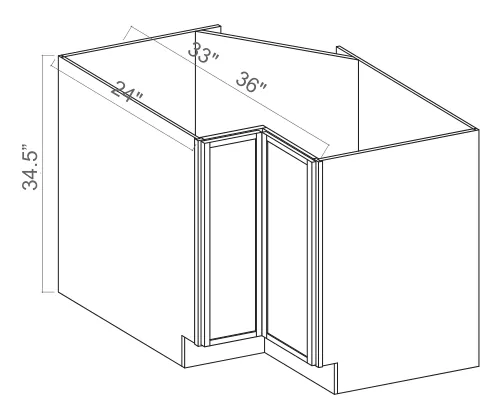
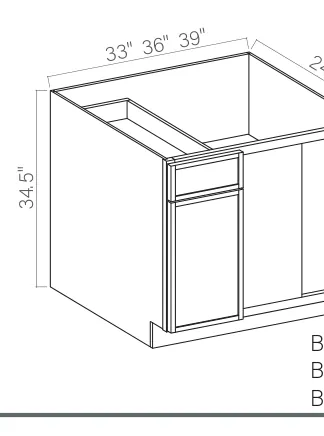
Blind Corner Base Cabinet

Blind Corner Base Cabinet dimension diagram
  • SAO-BBC36*
    Cabinet33 × 34 1/2 × 24
    Door10 × 22 1/2 × 3/4
    Drawer: 10 W x 6 1/4 H x 3/4 D; *Install range 37" min., 40" max; Specifiy Left-hinge or Right-hinge assembly
  • SAO-BBC39*
    Cabinet36 × 34 1/2 × 3/4
    Door12 3/4 × 22 1/2 × 3/4
    ⚠ Verify with our team
  • SAO-BBC42*
    Cabinet39 × 34 1/2 × 3/4
    Door15 3/4 × 22 1/2 × 24
    ⚠ Verify with our team
  • Top View
  • Blind Base Cabinet
  • Must use Filler (Filler not included)
  • Filler
  • Adj Base Cabinet
  • BBC36 36" - 39"
  • BBC39 39" - 42"
  • BBC42 42" - 45"

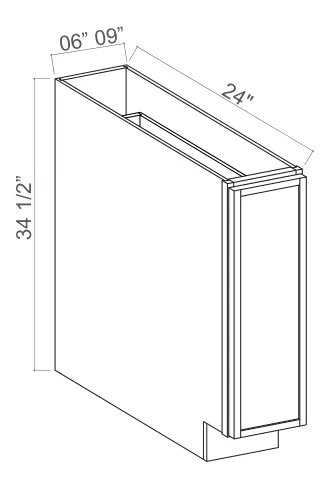
Spice Pull Base Cabinet

Spice Pull Base Cabinet dimension diagram
  • SAO-SPB6
    Cabinet6 × 34 1/2 × 24
    Drawer: 5 1/2 W x 29 H x 3/4 D
  • SAO-SPB9
    Cabinet9 × 34 1/2 × 24
    Drawer: 8 1/2 W x 29 H x 3/4 D

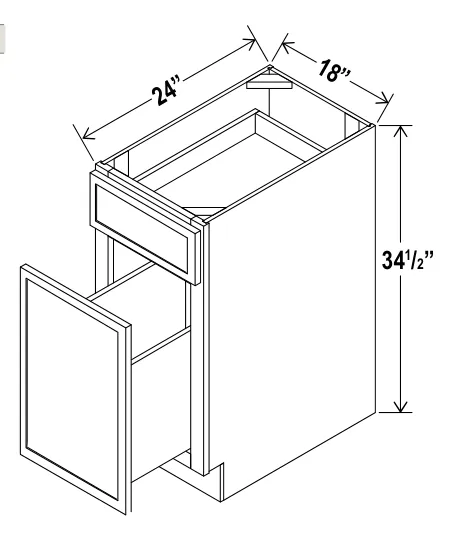
Base Waste Basket Cabinet

Base Waste Basket Cabinet dimension diagram
  • SAO-BWB18
    Cabinet18 × 34 1/2 × 24
    Top Drawer: 17 1/2 W x 6 1/4 H x 3/4 D; Bottom Drawer: 17 1/2 W x 22 1/2 H x 3/4 D
  • Trash bin is not included, but it can be ordered separately

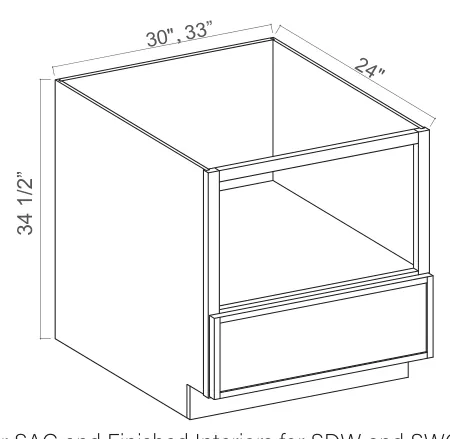
Microwave Base Cabinet

Microwave Base Cabinet dimension diagram
  • SAO-MB30
    Cabinet30 × 34 1/2 × 24
    Door29 3/4 × 10 1/2 × 3/4
    Second sub-row is labeled "Drawer" (transcribed in door slot); Opening Dimensions: 27"W x 17"H
  • SAO-MB33
    Cabinet33 × 34 1/2 × 24
    Door32 3/4 × 10 1/2 × 3/4
    Second sub-row is labeled "Drawer" (transcribed in door slot); Opening Dimensions: 30"W x 17"H
  • Natural Interior for SAG and Finished Interiors for SDW and SWO

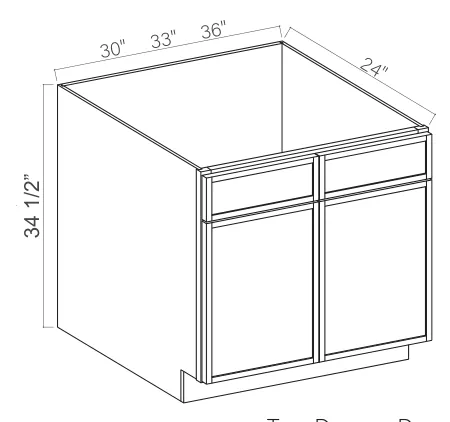
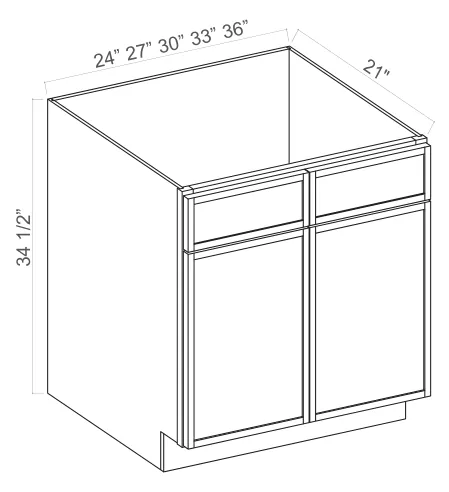
Sink Base

Sink Base dimension diagram
  • SAO-SB30
    Cabinet30 × 34 1/2 × 24
    Door14 3/4 × 22 3/4 × 3/4
    Drawer sub-row: 14 3/4 W x 6 1/4 H x 3/4 D
  • SAO-SB33
    Cabinet33 × 34 1/2 × 24
    Door16 1/4 × 22 3/4 × 3/4
    Drawer sub-row: 16 1/4 W x 6 1/4 H x 3/4 D
  • SAO-SB36
    Cabinet36 × 34 1/2 × 24
    Door17 3/4 × 22 3/4 × 3/4
    Drawer sub-row: 17 3/4 W x 6 1/4 H x 3/4 D
  • Two Dummy Drawers

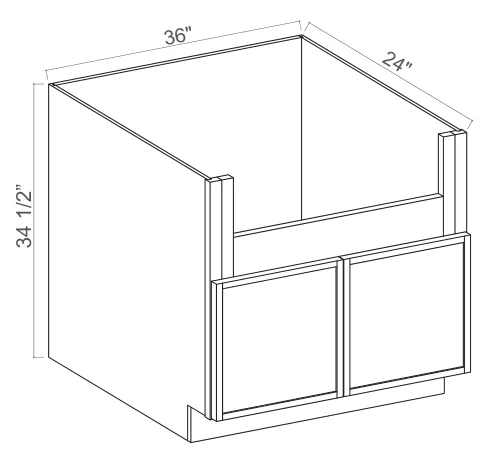
Farm Sink Base

Farm Sink Base dimension diagram
  • SAO-FSB36
    Cabinet36 × 34 1/2 × 24
    Door17 3/4 × 17 1/4 × 3/4
    Sink trimout: 30" W x 7 1/2"- 9" H

Tall & Pantry Cabinets 12 sizes

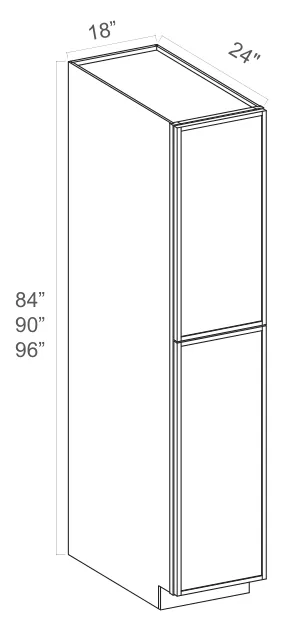
Tall Pantry 2 Doors

Tall Pantry 2 Doors dimension diagram
  • SAO-U188424
    Cabinet18 × 84 × 24
    Door17 3/4 × 29 3/4 × 3/4
    door slot = Top Door row; Bottom Door: 17 3/4 W x 49 1/4 H x 3/4 D
  • SAO-U189024
    Cabinet18 × 90 × 24
    Door17 3/4 × 35 3/4 × 3/4
    door slot = Top Door row; Bottom Door: 17 3/4 W x 49 1/4 H x 3/4 D
  • SAO-U189624
    Cabinet18 × 96 × 24
    Door17 3/4 × 41 3/4 × 3/4
    door slot = Top Door row; Bottom Door: 17 3/4 W x 49 1/4 H x 3/4 D
  • Two Doors
  • Two Adjustable Top Shelves
  • Three Bottom Shelves
  • Note: Roll Out Shelf Kits Available

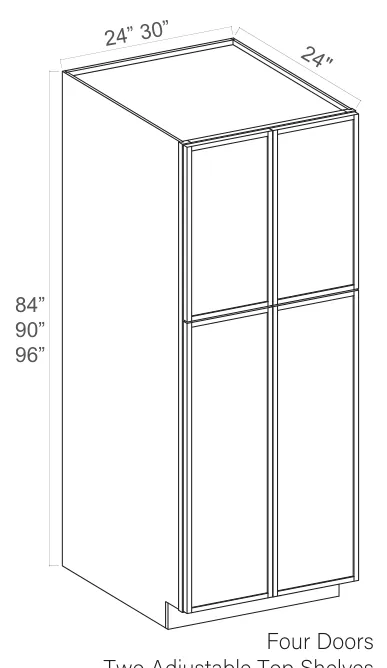
Tall Pantry 4 Doors

Tall Pantry 4 Doors dimension diagram
  • SAO-U248424
    Cabinet24 × 84 × 24
    Door11 3/4 × 29 3/4 × 3/4
    door slot = Top Door row; Bottom Door: 11 3/4 W x 49 1/4 H x 3/4 D
  • SAO-U308424
    Cabinet30 × 84 × 24
    Door14 3/4 × 29 3/4 × 3/4
    door slot = Top Door row; Bottom Door: 14 3/4 W x 49 1/4 H x 3/4 D
  • SAO-U249024
    Cabinet24 × 90 × 24
    Door11 3/4 × 35 3/4 × 3/4
    door slot = Top Door row; Bottom Door: 11 3/4 W x 49 1/4 H x 3/4 D
  • SAO-U309024
    Cabinet30 × 90 × 24
    Door14 3/4 × 35 3/4 × 3/4
    door slot = Top Door row; Bottom Door: 14 3/4 W x 49 1/4 H x 3/4 D
  • SAO-U249624
    Cabinet24 × 96 × 24
    Door11 3/4 × 41 3/4 × 3/4
    door slot = Top Door row; Bottom Door: 11 3/4 W x 49 1/4 H x 3/4 D
  • SAO-U309624
    Cabinet30 × 96 × 24
    Door29 3/4 × 41 3/4 × 3/4
    ⚠ Verify with our team
  • Four Doors
  • Two Adjustable Top Shelves
  • Three Bottom Shelves
  • Note: Roll Out Shelf Kits Available

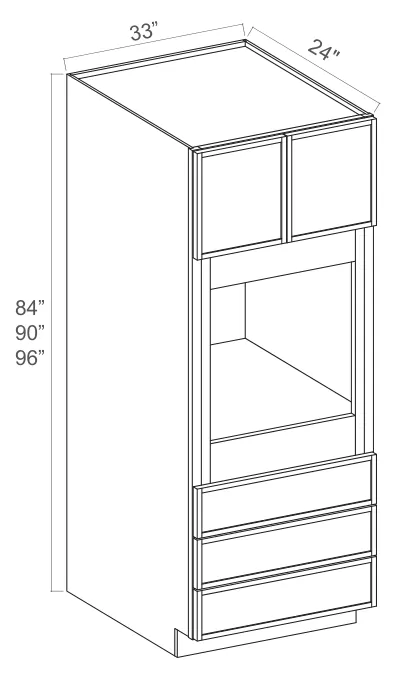
Oven Cabinet

Oven Cabinet dimension diagram
  • SAO-O338424
    Cabinet33 × 84 × 24
    Door16 1/4 × 17 1/4 × 3/4
    door slot = "Doors" row; Drawers row: 32 3/4 W x 8 1/4 H x 3/4 D
  • SAO-O339024
    Cabinet33 × 90 × 24
    Door16 1/4 × 23 1/4 × 3/4
    door slot = "Doors" row; Drawers row: 32 3/4 W x 8 1/4 H x 3/4 D
  • SAO-O339624
    Cabinet33 × 96 × 24
    Door16 1/4 × 29 1/4 × 3/4
    door slot = "Doors" row; Drawers row: 32 3/4 W x 8 1/4 H x 3/4 D

Vanity Cabinets 19 sizes

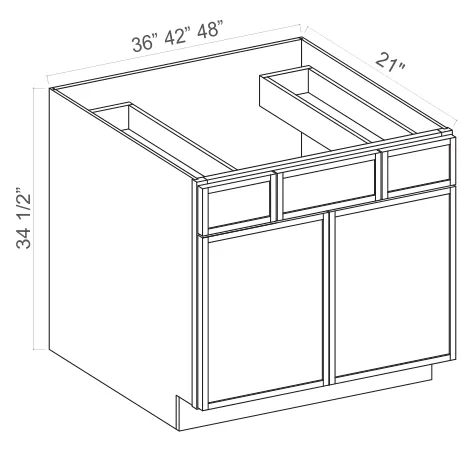
Vanity Sink Cabinet

Vanity Sink Cabinet dimension diagram
  • SAO-VS24
    Cabinet24 × 34 1/2 × 21
    Door11 3/4 × 22 3/4 × 3/4
    Dummy Drawer: 23 1/4 W x 6 1/4 H x 3/4 D
  • SAO-VS27
    Cabinet27 × 34 1/2 × 21
    Door13 1/4 × 22 3/4 × 3/4
    Dummy Drawer: 26 1/2 W x 6 1/4 H x 3/4 D
    ⚠ Verify with our team
  • SAO-VS30
    Cabinet30 × 34 1/2 × 21
    Door14 3/4 × 22 3/4 × 3/4
    Dummy Drawers: 14 3/4 W x 6 1/4 H x 3/4 D
  • SAO-VS33
    Cabinet33 × 34 1/2 × 21
    Door16 1/4 × 22 1/2 × 3/4
    Dummy Drawers: 16 1/4 W x 6 1/4 H x 3/4 D; VERIFIED AS PRINTED: Doors H = 22 1/2 here, while every other VS size prints 22 3/4
  • SAO-VS36
    Cabinet36 × 34 1/2 × 21
    Door17 3/4 × 22 3/4 × 3/4
    Dummy Drawers: 17 3/4 W x 6 1/4 H x 3/4 D
  • One Dummy Drawer (24", 27")
  • Two Dummy Drawers (30", 36")
  • Two Doors

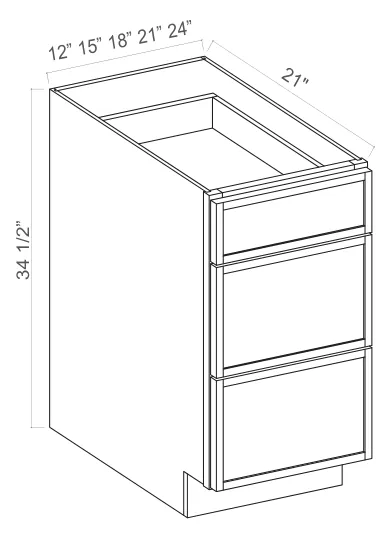
Vanity Drawer Cabinet

Vanity Drawer Cabinet dimension diagram
  • SAO-3VDB12
    Cabinet12 × 34 1/2 × 21
    Top Drawer: 11 3/4 W x 6 1/4 H x 3/4 D; Bottom Drawers: 11 3/4 W x 11 1/4 H x 3/4 D
  • SAO-3VDB15
    Cabinet15 × 34 1/2 × 21
    Top Drawer: 14 3/4 W x 6 1/4 H x 3/4 D; Bottom Drawers: 14 3/4 W x 11 1/4 H x 3/4 D
  • SAO-3VDB18
    Cabinet18 × 34 1/2 × 21
    Top Drawer: 17 3/4 W x 6 1/4 H x 3/4 D; Bottom Drawers: 17 3/4 W x 11 1/4 H x 3/4 D
  • SAO-3VDB21
    Cabinet21 × 34 1/2 × 21
    Top Drawer: 20 3/4 W x 6 1/4 H x 3/4 D; Bottom Drawers: 20 3/4 W x 11 1/4 H x 3/4 D
  • SAO-3VDB24
    Cabinet24 × 34 1/2 × 21
    Top Drawer: 23 3/4 W x 6 1/4 H x 3/4 D; Bottom Drawers: 23 3/4 W x 11 1/4 H x 3/4 D
  • SAO-V3321TDL
    Cabinet33 × 34 1/2 × 21
    Door20 3/4 × 22 3/4 × 3/4
    Long Top Drawer: 32 3/4 W x 6 1/4 H x 3/4 D; Middle Drawer: 11 3/4 W x 11 1/4 H x 3/4 D; Bottom Drawer: 11 3/4 W x 11 1/4 H x 3/4 D
  • SAO-V3321TDR
    Cabinet33 × 34 1/2 × 21
    Door20 3/4 × 22 3/4 × 3/4
    Long Top Drawer: 32 3/4 W x 6 1/4 H x 3/4 D; Middle Drawer: 11 3/4 W x 11 1/4 H x 3/4 D; Bottom Drawer: 11 3/4 W x 11 1/4 H x 3/4 D
  • SAO-V3621TDL
    Cabinet36 × 34 1/2 × 21
    Door11 3/4 × 22 3/4 × 3/4
    Long Top Drawer: 35 3/4 W x 6 1/4 H x 3/4 D; Middle Drawer: 11 3/4 W x 11 1/4 H x 3/4 D; Bottom Drawer: 11 3/4 W x 11 1/4 H x 3/4 D; VERIFIED AS PRINTED: Door W = 11 3/4 breaks the series (30" = 17 3/4, 33" = 20 3/4, so 23 3/4 would be expected). The diagram shows two door panels beside the drawer stack, so 11 3/4 may be a per-door width. Confirm with owner before publishing
  • SAO-V3621TDR
    Cabinet36 × 34 1/2 × 21
    Door11 3/4 × 22 3/4 × 3/4
    Long Top Drawer: 35 3/4 W x 6 1/4 H x 3/4 D; Middle Drawer: 11 3/4 W x 11 1/4 H x 3/4 D; Bottom Drawer: 11 3/4 W x 11 1/4 H x 3/4 D; VERIFIED AS PRINTED: Door W = 11 3/4 breaks the series (30" = 17 3/4, 33" = 20 3/4, so 23 3/4 would be expected). The diagram shows two door panels beside the drawer stack, so 11 3/4 may be a per-door width. Confirm with owner before publishing
  • Three Drawers
  • V3321TDL: 33" Combo w Drawers Left
  • V3321TDR: 33" Combo w Drawers Right
  • V3621TDL: 36" Combo w Drawers Left
  • V3621TDR: 36" Combo w Drawers Right

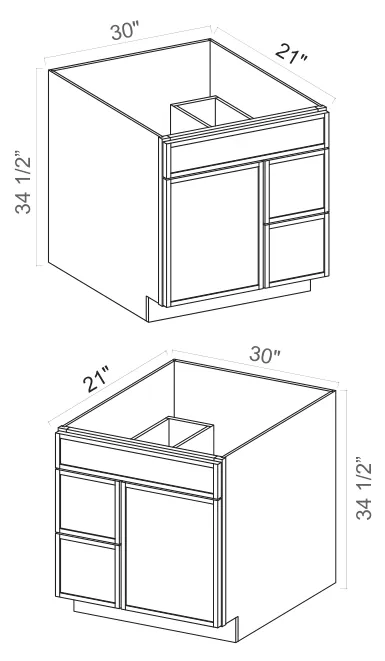
Vanity Combo Cabinet

Vanity Combo Cabinet dimension diagram
  • SAO-V3021TDL
    Cabinet30 × 34 1/2 × 21
    Door17 3/4 × 22 3/4 × 3/4
    Long Top Drawer: 29 3/4 W x 6 1/4 H x 3/4 D; Middle Drawer: 11 3/4 W x 11 1/4 H x 3/4 D; Bottom Drawer: 11 3/4 W x 11 1/4 H x 3/4 D
  • SAO-V3021TDR
    Cabinet30 × 34 1/2 × 21
    Door17 3/4 × 22 3/4 × 3/4
    Long Top Drawer: 29 3/4 W x 6 1/4 H x 3/4 D; Middle Drawer: 11 3/4 W x 11 1/4 H x 3/4 D; Bottom Drawer: 11 3/4 W x 11 1/4 H x 3/4 D
  • V3021TDL: 30" Combo w Drawers Left
  • V3021TDR: 30" Combo w Drawers Right

Vanity Sink Drawer Base Cabinet

Vanity Sink Drawer Base Cabinet dimension diagram
  • SAO-VSD36
    Cabinet36 × 34 1/2 × 21
    Door17 3/4 × 22 1/2 × 3/4
    Outside Drawers: 10 1/4 W x 6 1/4 H x 3/4 D; Center Drawer: 14 1/2 W x 6 1/4 H x 3/4 D
  • SAO-VSD42
    Cabinet42 × 34 1/2 × 21
    Door20 3/4 × 22 1/2 × 3/4
    Outside Drawers: 11 1/2 W x 6 1/4 H x 3/4 D; Center Drawer: 18 W x 6 1/4 H x 3/4 D
  • SAO-VSD48
    Cabinet48 × 34 1/2 × 21
    Door23 3/4 × 22 1/2 × 3/4
    Outside Drawers: 14 1/2 W x 6 1/4 H x 3/4 D; Center Drawer: 18 W x 6 1/4 H x 3/4 D

Accessories & Molding 53 sizes

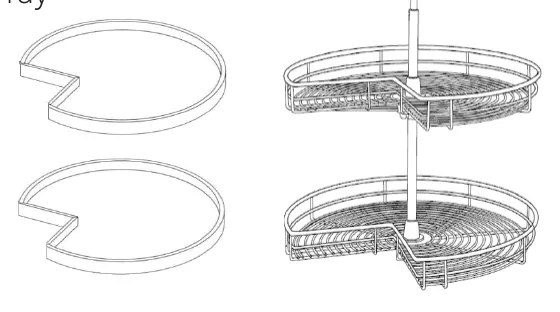
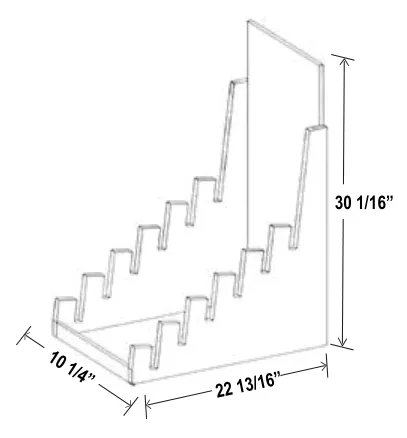
Wood Tray / Chrome Tray

Wood Tray / Chrome Tray dimension diagram
  • SAO-Wood Tray
  • SAO-Chrome Tray 33
  • SAO-Chrome Tray 36
  • Add to ERB for Lazy Susan
  • The wood tray does not include a center pole
  • It fits both 33" and 36"
  • and it's shelf-mounted

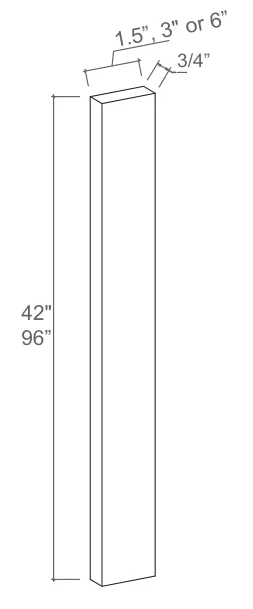
Wall / Tall Fillers

Wall / Tall Fillers dimension diagram
  • SAO-F1.5
    Cabinet— × 96 × —
    Table column header is "L"; diagram callouts: 1.5", 3" or 6" width, 3/4" thickness, 42"/96" length
  • SAO-F342
    Cabinet— × 42 × —
  • SAO-F396
    Cabinet— × 96 × —
  • SAO-F642
    Cabinet— × 42 × —
  • SAO-F696
    Cabinet— × 96 × —

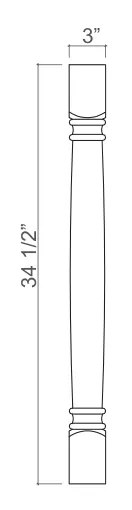
Classic Decorative Leg

Classic Decorative Leg dimension diagram
  • SAO-CLDL
    Cabinet3 × 34 1/2 × —

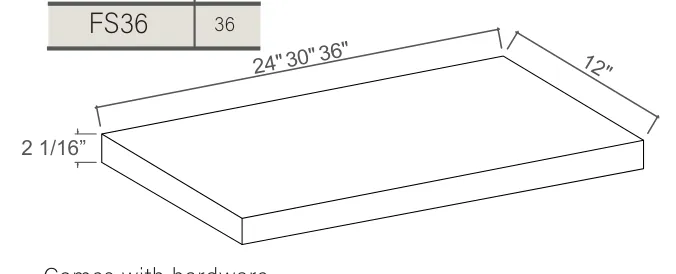
Floating Shelf

Floating Shelf dimension diagram
  • SAO-FS24
    Cabinet24 × 2 1/16 × 12
  • SAO-FS30
    Cabinet30 × 2 1/16 × 12
  • SAO-FS36
    Cabinet36 × 2 1/16 × 12
  • Comes with hardware

Shelf Board

Shelf Board dimension diagram
  • SAO-S2496
    Cabinet24 × 96 × 3/4
  • SAO-Shelf Board W
    Cabinet36 × — × —
  • SAO-Shelf Board B
    Cabinet48 × — × —
  • Banded on both edges
  • Finished on all 4 sides
  • Color to match cabinet
  • Shelf Interior W
  • Shelf Interior B
  • Natural color finish that matches the interior

Roll Out Tray

Roll Out Tray dimension diagram
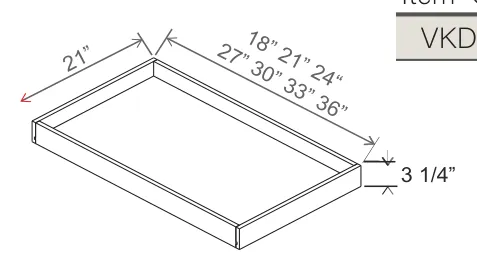
  • SAO-RS18
    Cabinet— × 3 1/4 × 21
    Table prints no L column; diagram width callout for the section reads 18" 21" 24" 27" 30" 33" 36"
  • SAO-RS21
    Cabinet— × 3 1/4 × 21
  • SAO-RS24
    Cabinet— × 3 1/4 × 21
  • SAO-RS27
    Cabinet— × 3 1/4 × 21
  • SAO-RS30
    Cabinet— × 3 1/4 × 21
  • SAO-RS33
    Cabinet— × 3 1/4 × 21
  • SAO-RS36
    Cabinet— × 3 1/4 × 21
  • Natural finish. Side mount only
  • Full extension, not self-closing

Knee Drawer

Knee Drawer dimension diagram
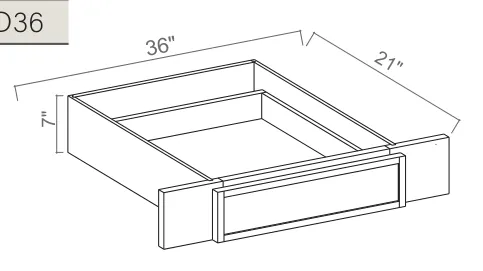
  • SAO-VKD36
    Cabinet36 × 7 × 21
  • Note : Max trim to 30"
  • Note: Interior Drawer Dimensions 3 1/2" x 18 1/4" x 20 1/4"

Toe Kick

Toe Kick dimension diagram
  • SAO-TKC
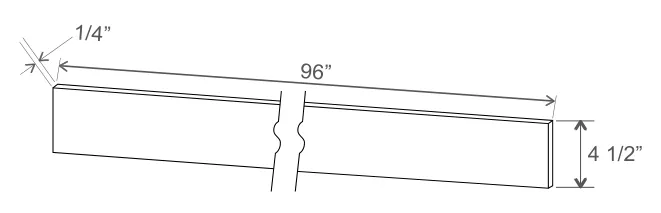
    Cabinet96 × 4 1/2 × 1/4

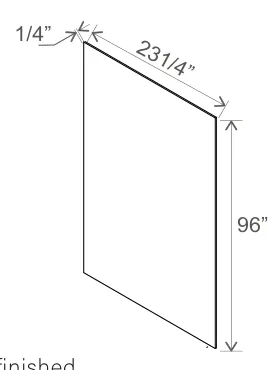
Dishwasher Return Panel

Dishwasher Return Panel dimension diagram
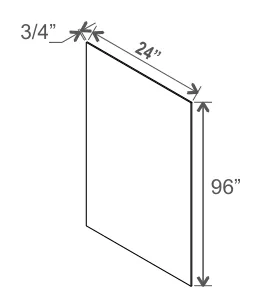
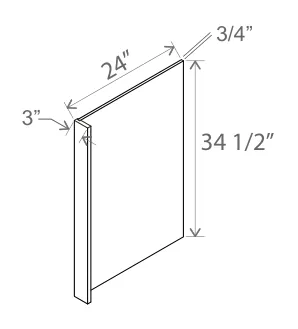
  • SAO-DWR3
    Cabinet24 × 34 1/2 × 3/4
    Diagram also calls out 3" at the panel's return edge

Scribe Moulding

Scribe Moulding dimension diagram
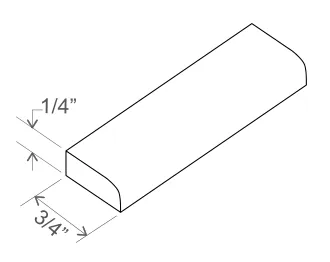
  • SAO-SM8(SCR)
    Cabinet96 × 1/4 × 3/4

Batten Moulding

Batten Moulding dimension diagram
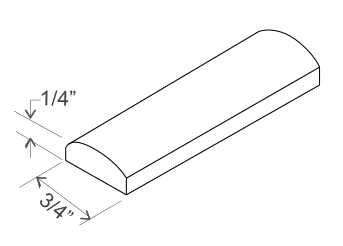
  • SAO-BAM
    Cabinet96 × 1/4 × 3/4

Furniture Base Moulding

Furniture Base Moulding dimension diagram
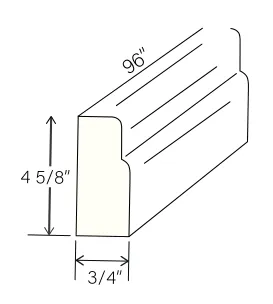
  • SAO-FBM
    Cabinet96 × 4 5/8 × 3/4

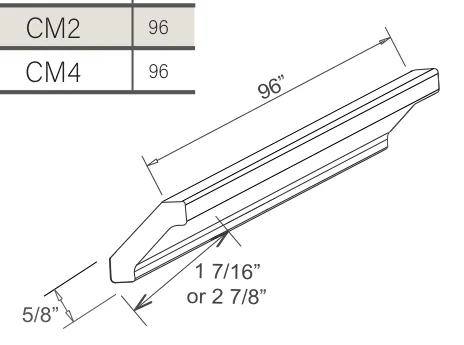
Crown Moulding

Crown Moulding dimension diagram
  • SAO-CM2
    Cabinet96 × — × —
    1 7/16" or 2 7/8"; 5/8" (diagram, applies to section)
  • SAO-CM4
    Cabinet96 × — × —
    1 7/16" or 2 7/8"; 5/8" (diagram, applies to section)

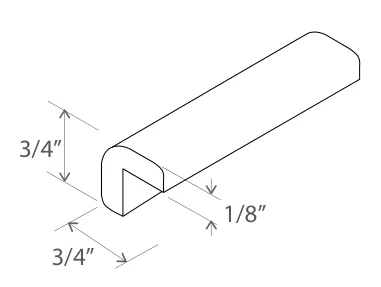
Outside Corner Moulding

Outside Corner Moulding dimension diagram
  • SAO-OCM8
    Cabinet96 × 3/4 × 3/4
    1/8" wall thickness (diagram)

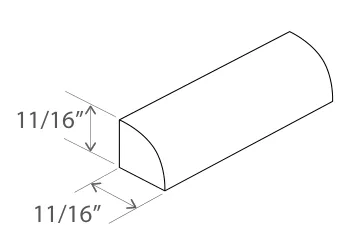
Shoe Moulding

Shoe Moulding dimension diagram
  • SAO-SHM
    Cabinet96 × 11/16 × 11/16

Tall Skin Veneer Panel

Tall Skin Veneer Panel dimension diagram
  • SAO-USV2496
    Cabinet— × 96 × —
  • Note: Edges are not finished
  • Available in all color options excluding SWO and SDW

Base Skin Veneer Panel

Base Skin Veneer Panel dimension diagram
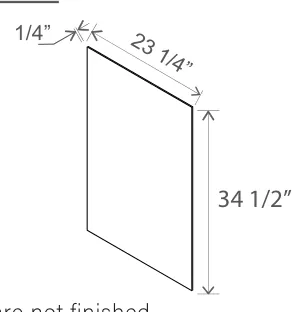
  • SAO-BSV
    Cabinet— × 34 1/2 × —
  • Note: Edges are not finished
  • Available in all color options excluding SWO and SDW

Wall Skin Panel

Wall Skin Panel dimension diagram
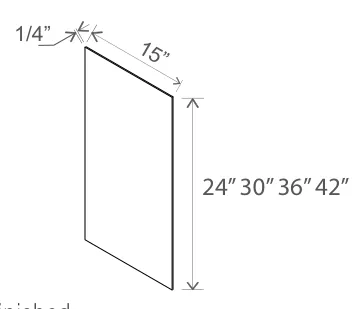
  • SAO-WSV24
    Cabinet— × 24 × —
  • SAO-WSV30
    Cabinet— × 30 × —
  • SAO-WSV36
    Cabinet— × 36 × —
  • SAO-WSV42
    Cabinet— × 42 × —
  • Note: Edges are not finished

Refrigerator End Panel

Refrigerator End Panel dimension diagram
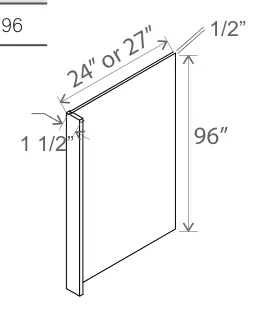
  • SAO-REPV2496
    Cabinet— × 96 × —
  • SAO-REPV2796
    Cabinet— × 96 × —

Tall Derative Door Panel

Tall Derative Door Panel dimension diagram
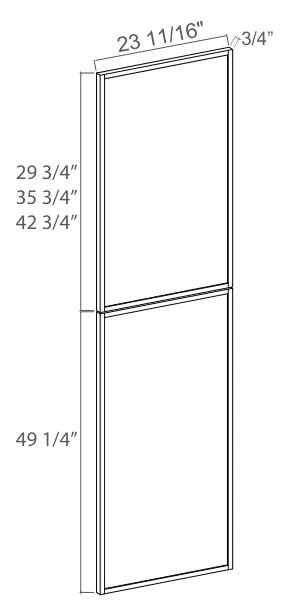
  • SAO-TDEP2484
    Cabinet— × 79 × —
  • SAO-TDEP2490
    Cabinet— × 85 × —
  • SAO-TDEP2496
    Cabinet— × 91 × —

Wall Decorative Door Panel

Wall Decorative Door Panel dimension diagram
  • SAO-WDEP30
    Cabinet— × 29 3/4 × —
  • SAO-WDEP36
    Cabinet— × 35 3/4 × —
  • SAO-WDEP42
    Cabinet— × 41 3/4 × —

Base Decorative Door Panel

Base Decorative Door Panel dimension diagram
  • SAO-BDEP
    Cabinet— × 29 1/4 × —

Vanity Decorative Door Panel

Vanity Decorative Door Panel dimension diagram
  • SAO-VDEP
    Cabinet— × 20 11/16 × —

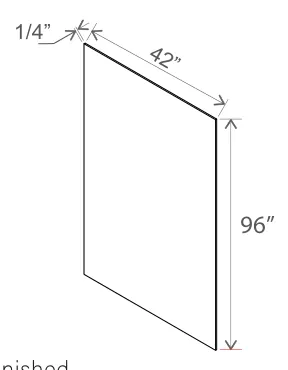
Finish Plywood Panel

Finish Plywood Panel dimension diagram
  • SAO-FPV4296
    Cabinet— × 96 × —
  • Note: Edges are not finished

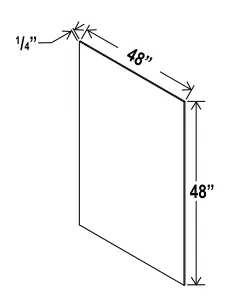
Skin Panel - Interior

Skin Panel - Interior dimension diagram
  • SAO-Skin Panel - Interior
    Cabinet48 × 48 × 1/4
  • Natural color finish that matches the interior

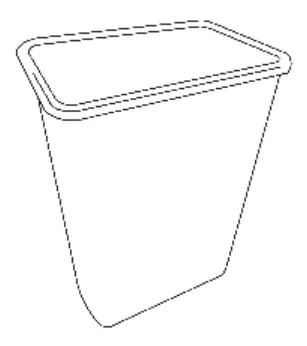
Trash Bin

Trash Bin dimension diagram
  • SAO-Trash Bin
  • 35-Quart Trash Can (8.75 Gallons)

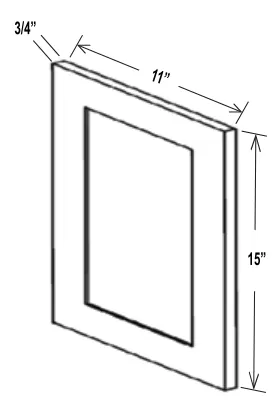
Sample Door - Display

Sample Door - Display dimension diagram
  • SAO-Sample Door - Display

Sample Door

Sample Door dimension diagram
  • SAO-SD

Other Slim Shaker Line finishes

Same sizes and construction — different door and color.

See Slim Amber Oak in person

Open a drawer, swing a door, compare it side by side — 5601 Bandera Rd, Suite 100, San Antonio.
Bring your measurements and we'll send a free itemized quote.

Get a free quote (210) 773-2799
Call Text Estimate